Two-level fashion concept store
- Location
- Warszawa · ul. Mokotowska
- Area
- about 260 m² over two floors
- Client
- Fashion or design brand
- Indicative programme
- 5 to 8 months, including approvals
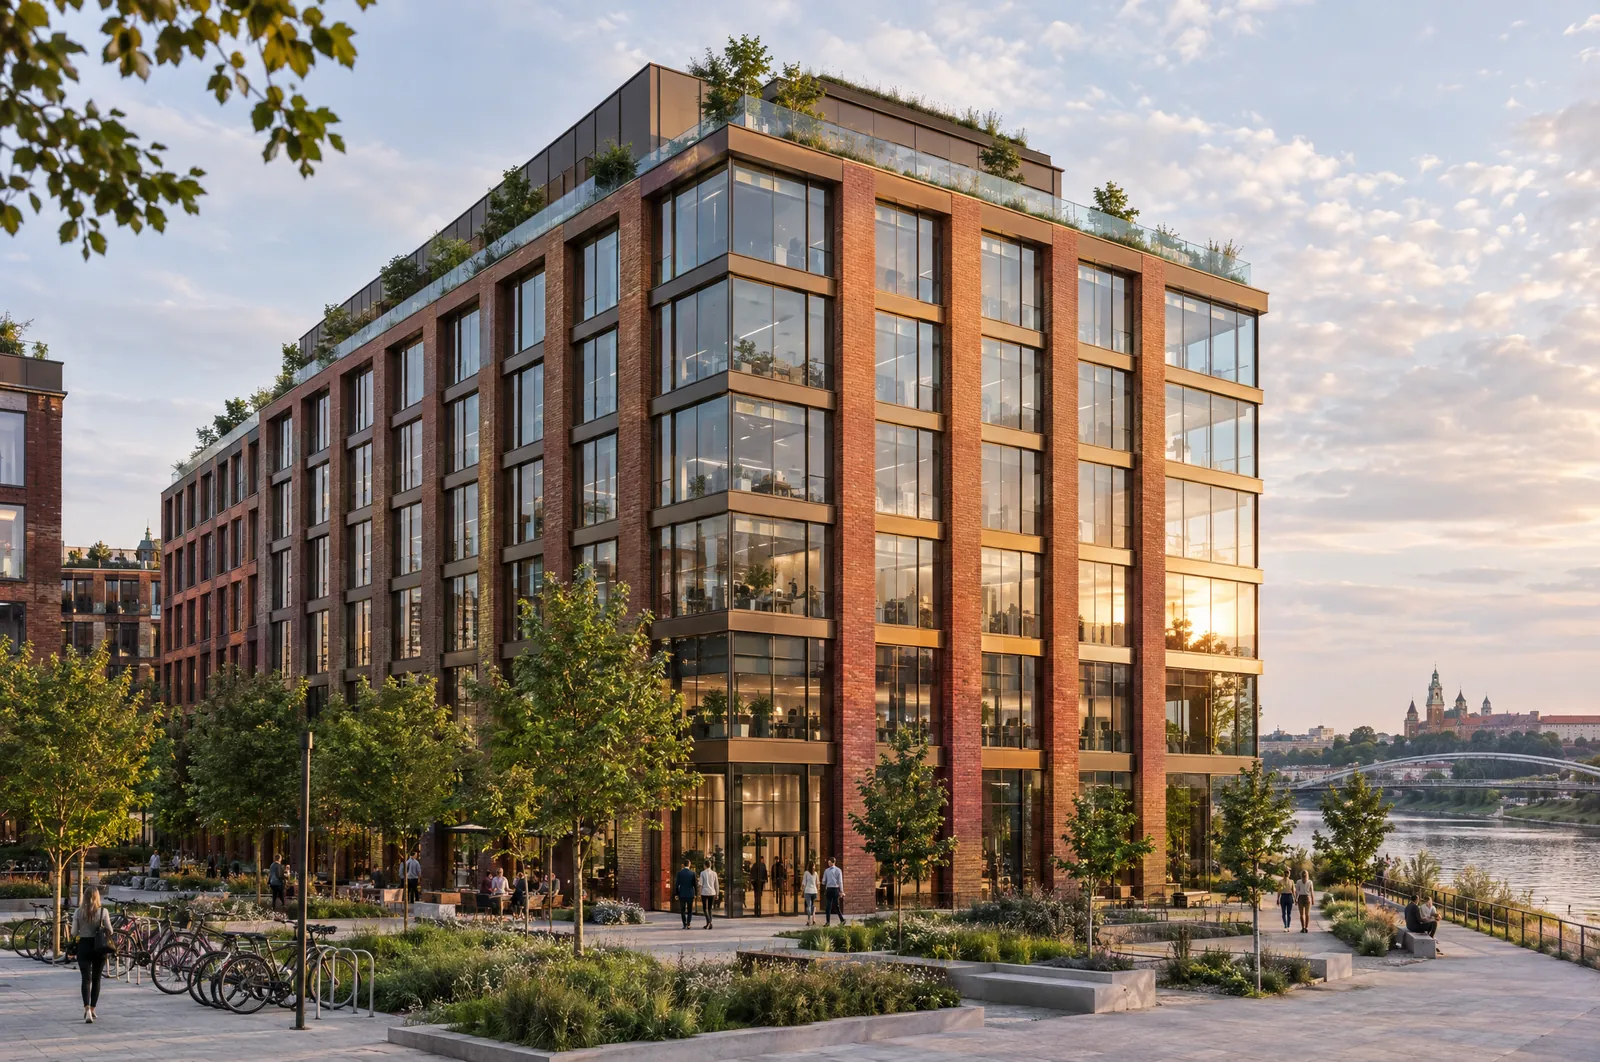
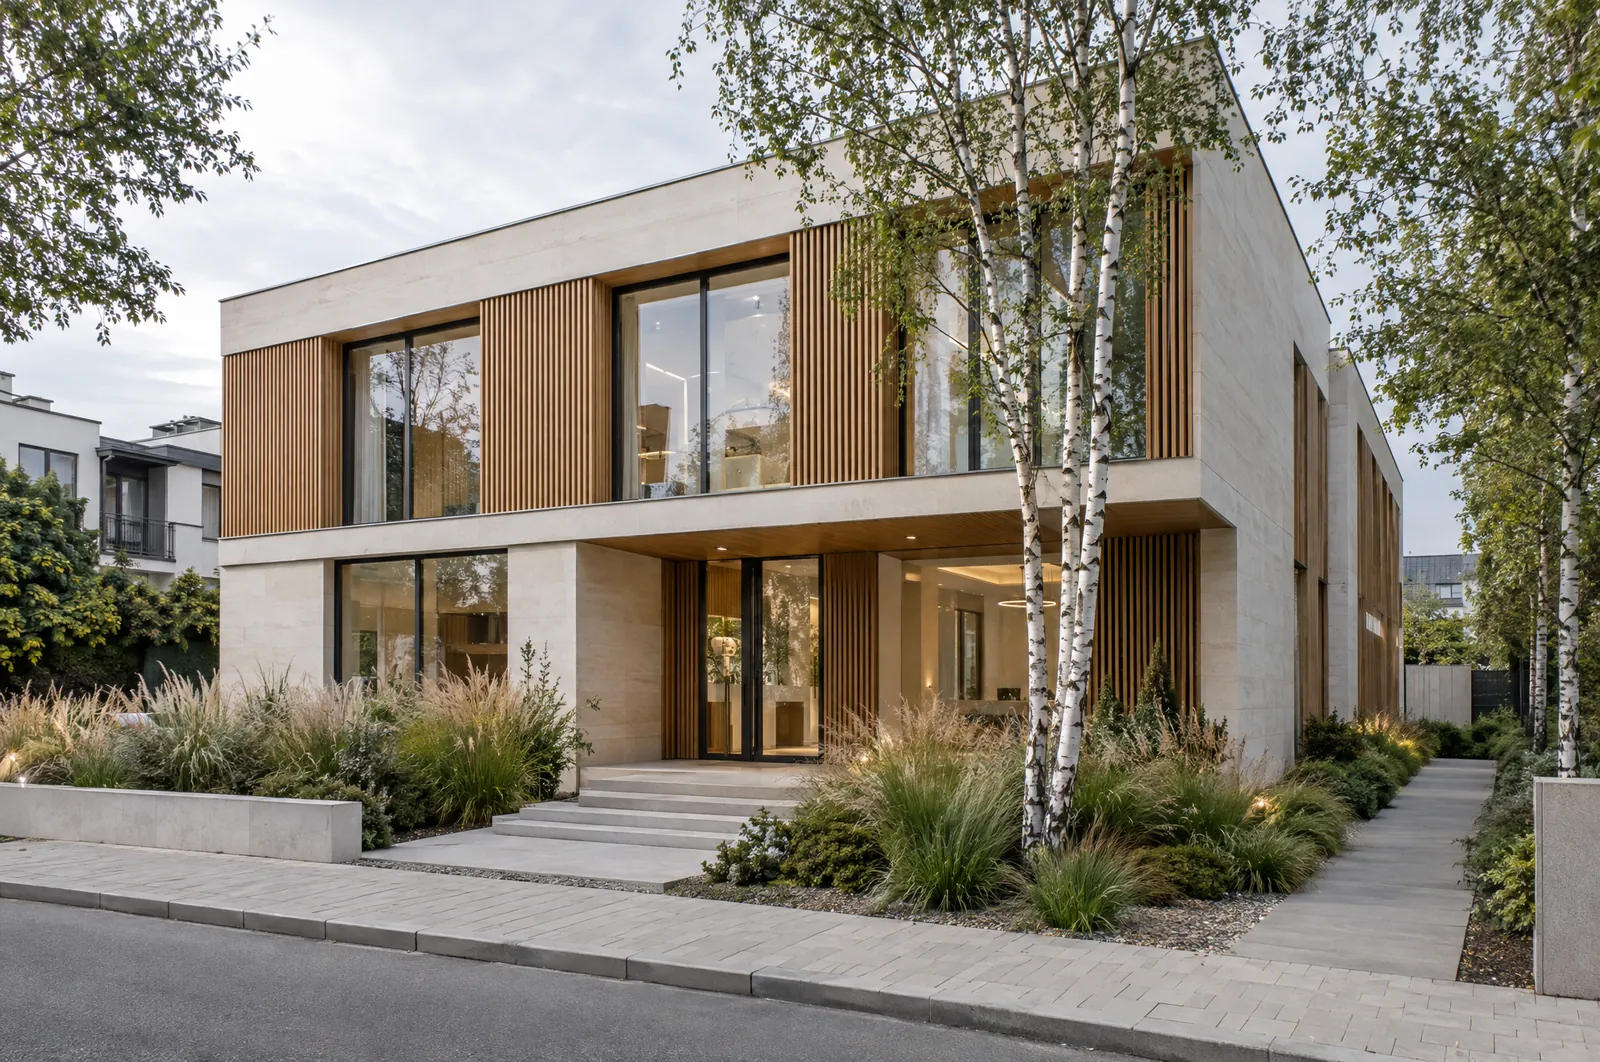
UCG Poland is opening in Poland. These are concept studies, not completed projects in Poland, and every image is an illustrative visual. They show how we would plan and deliver each type of building. Completed work will be added here as it is handed over.
Concept study · Flagship store
Warszawa · ul. Mokotowska
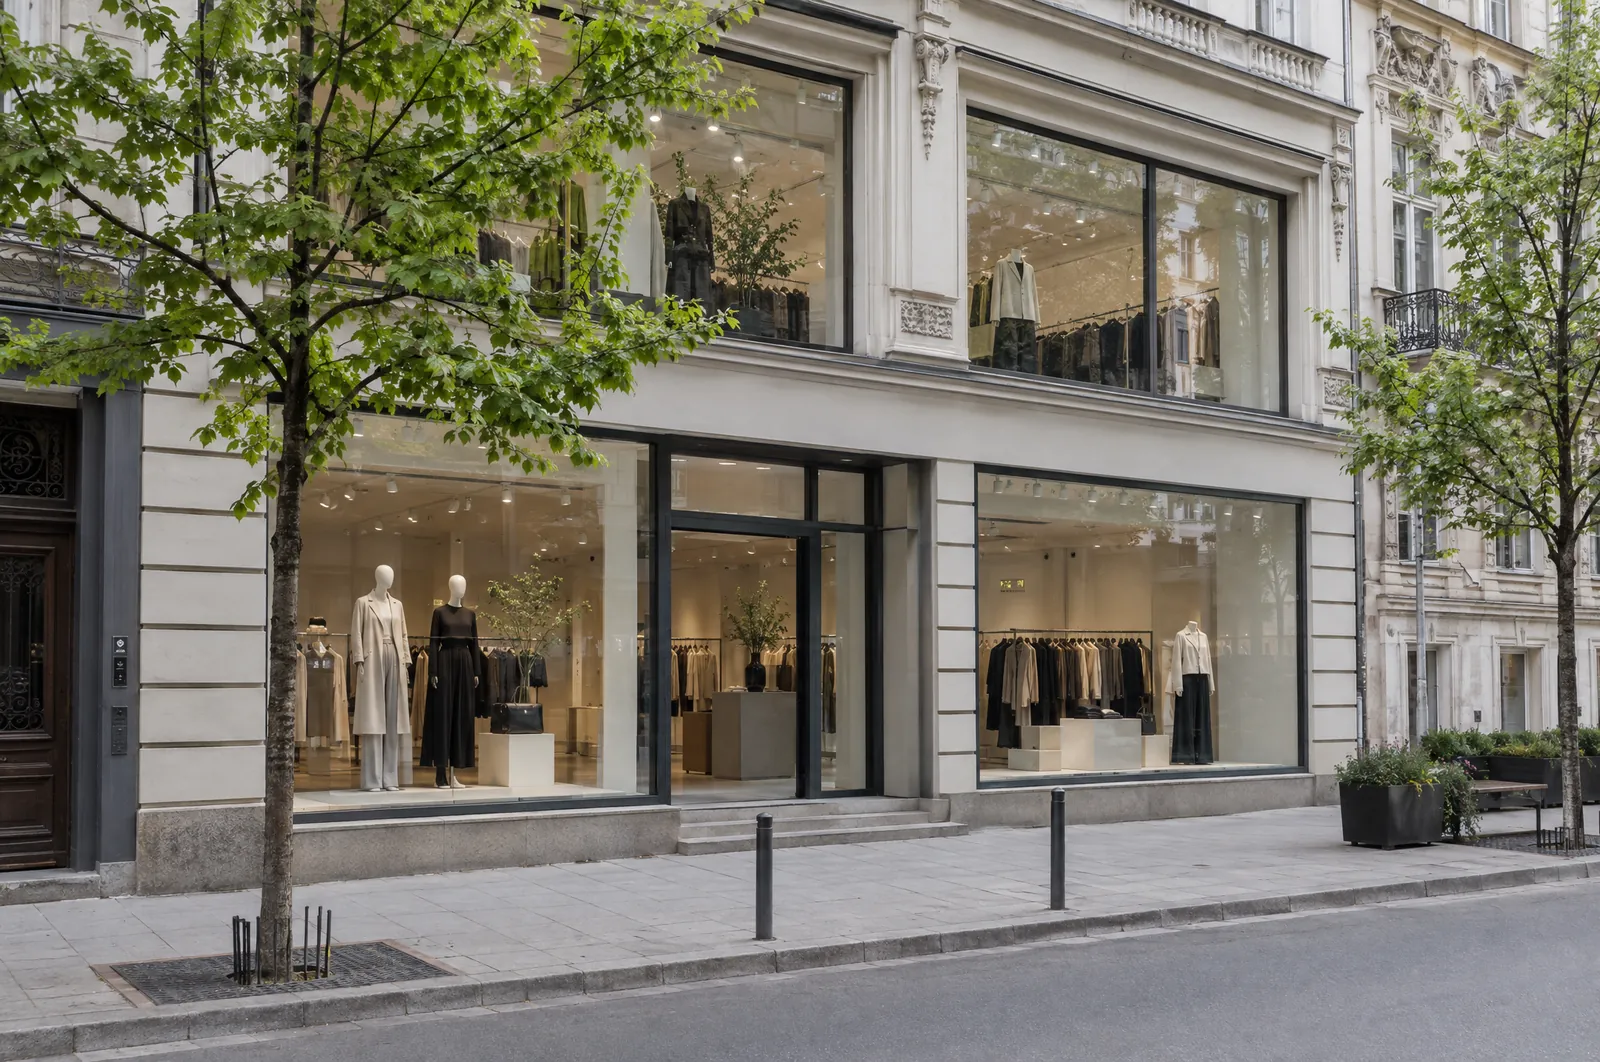
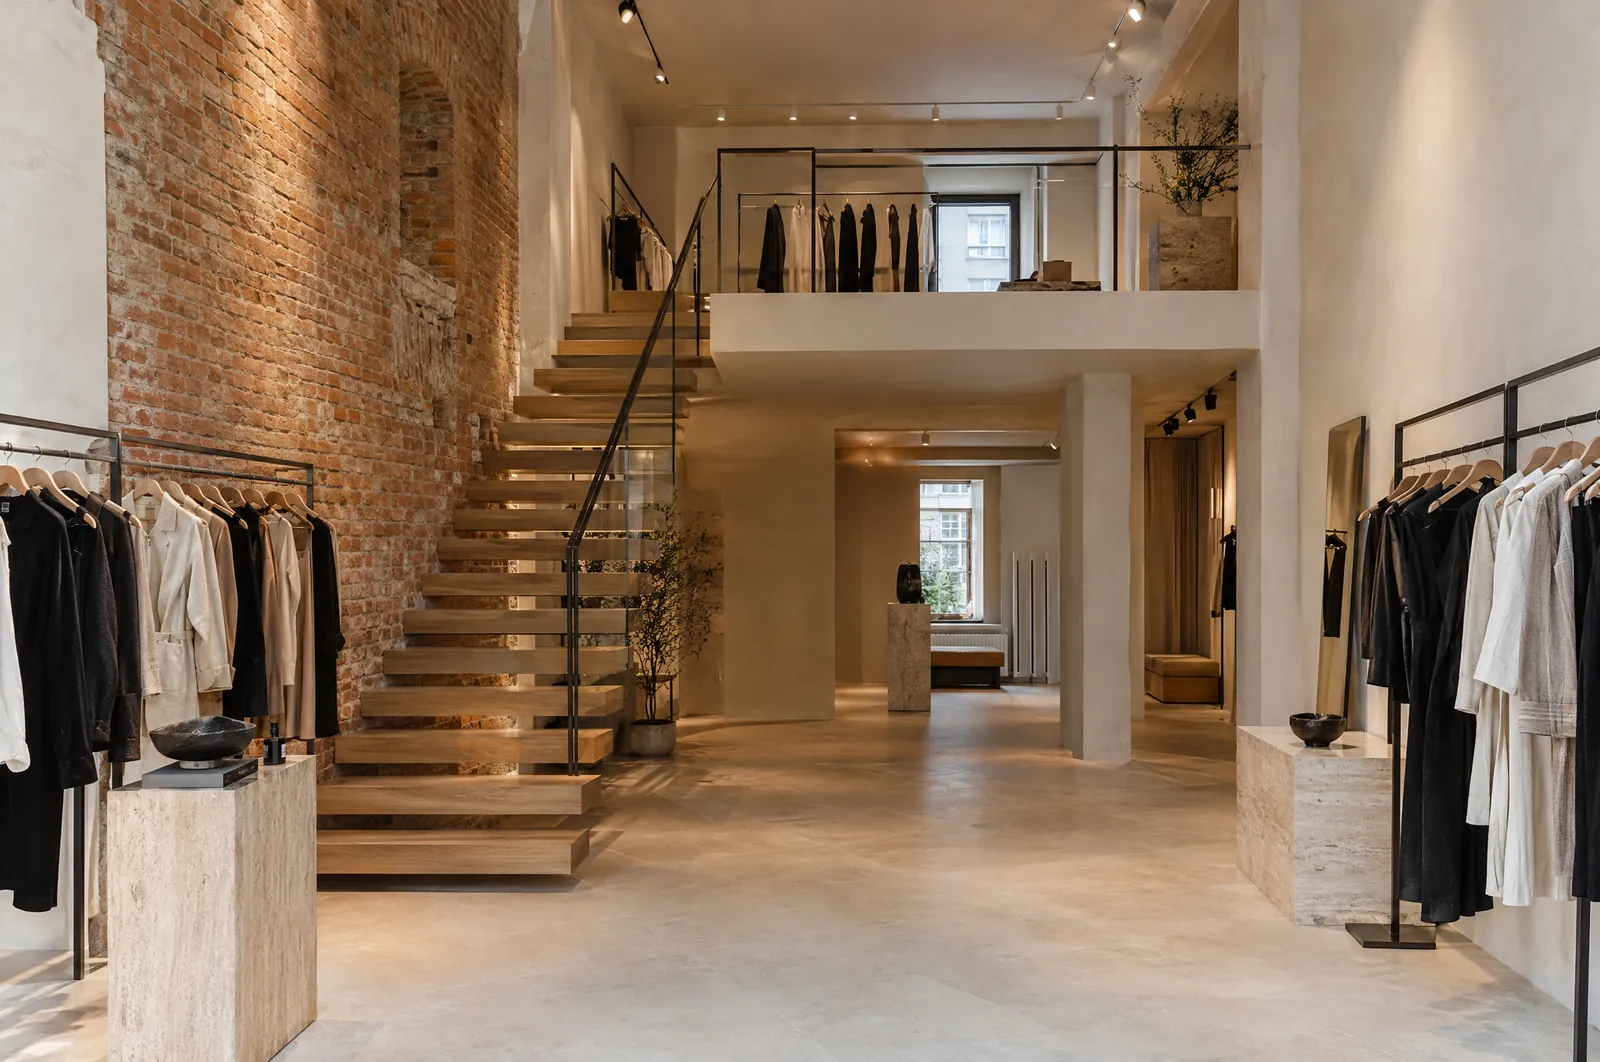
Mokotowska is Warsaw’s fashion street, lined with boutiques for Polish and international designers. This study joins the ground and first floors of a pre-war tenement into one flagship with a new feature staircase.
What we would deliver
- Structural opening between floors with a new oak staircase
- Shopfront replacement in line with the street’s character
- Lime plaster, restored brick and travertine finishes
- Fitting rooms, stockroom and back-of-house
- Lighting designed for the collection, not the room
Polish approvals
- Building permit for the structural works
- Heritage conservator’s agreement where the building or street is protected
- Housing community (wspólnota mieszkaniowa) consent for works to common parts
Concept brief
- Area
- about 260 m² over two floors
- Client
- Fashion or design brand
- Indicative programme
- 5 to 8 months, including approvals
Illustrative visuals.
Design-build
How we would deliver it
- 01
Feasibility
Site, zoning plan and budget reviewed, with a clear answer on whether the scheme works and what it will take.
- 02
Design
Architecture, structure and services designed together, with the build cost tracked from the first sketch.
- 03
Approvals
Heritage, building permit, Sanepid and fire-safety approvals prepared and followed through to a decision.
- 04
Construction
One project manager, a written programme and a report with site photos at every milestone.
- 05
Handover
Commissioning, inspections, as-built documents and the occupancy permit, so you can open on time.