Class A office headquarters
- Location
- Kraków · Zabłocie
- Area
- about 6,000 m² GLA
- Client
- Owner-occupier or office developer
- Indicative programme
- 20 to 26 months, including approvals
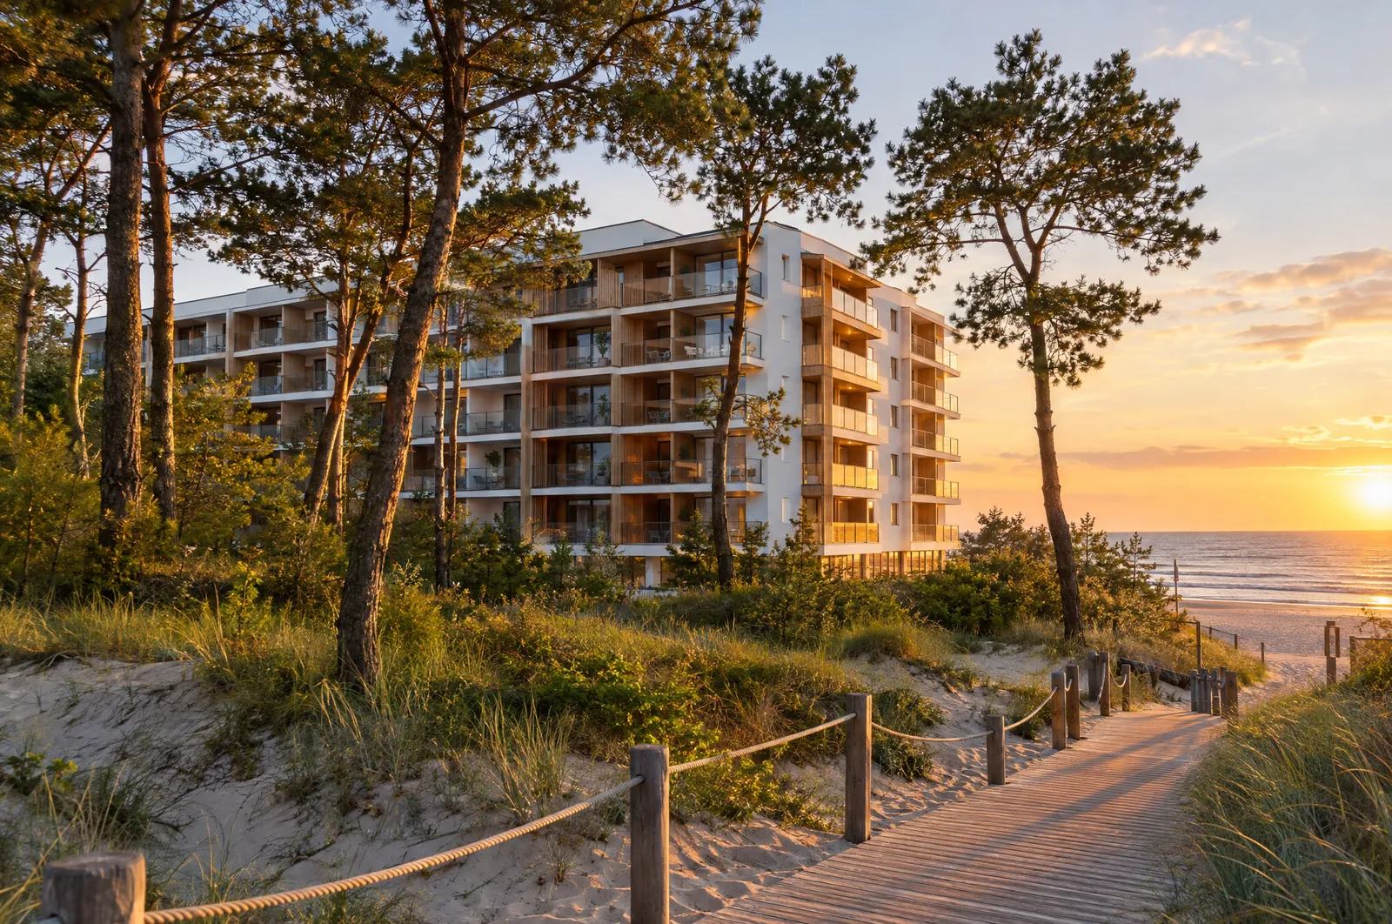
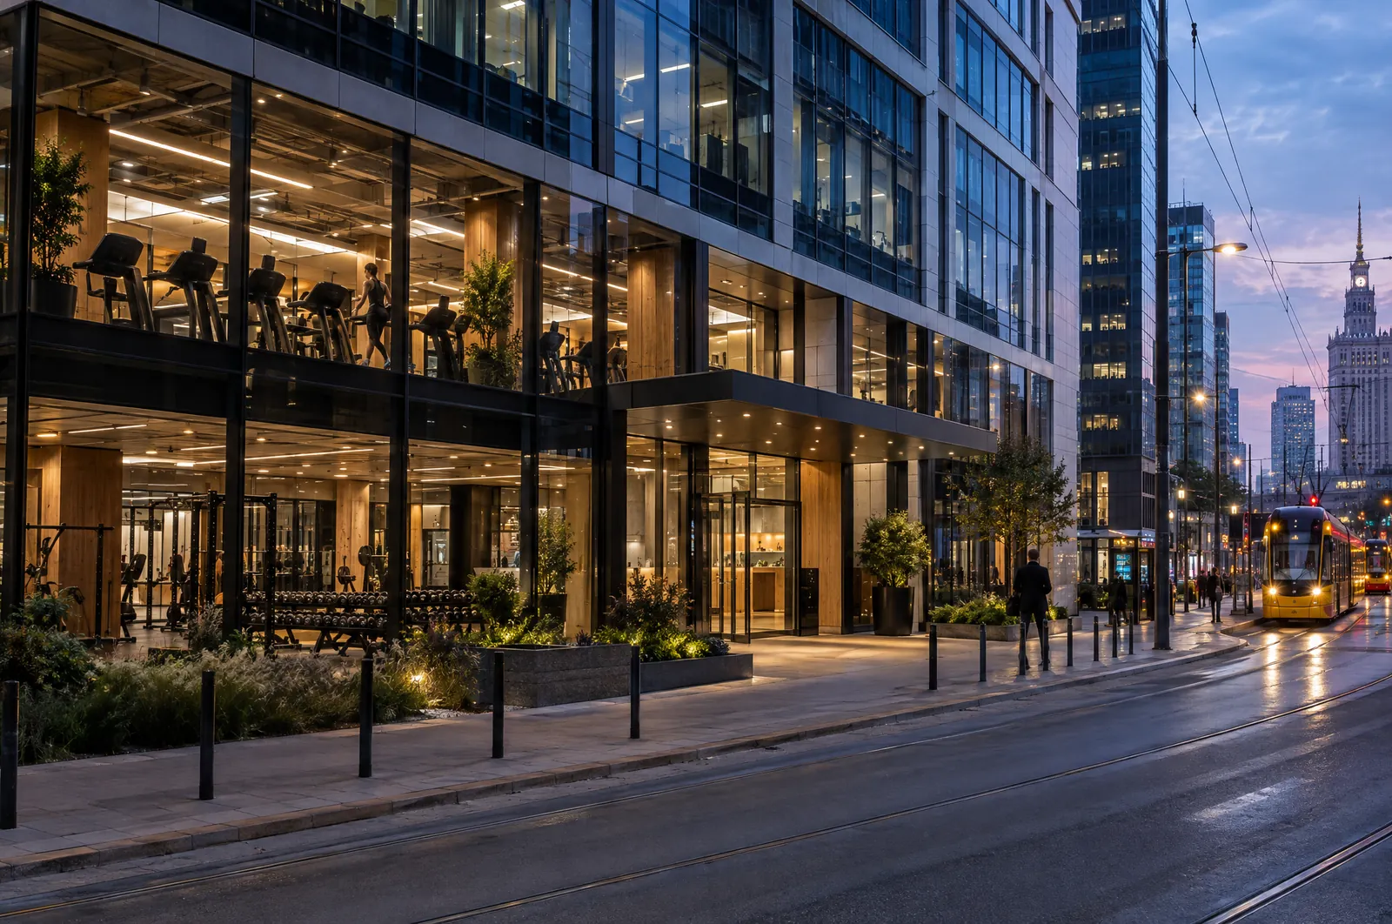
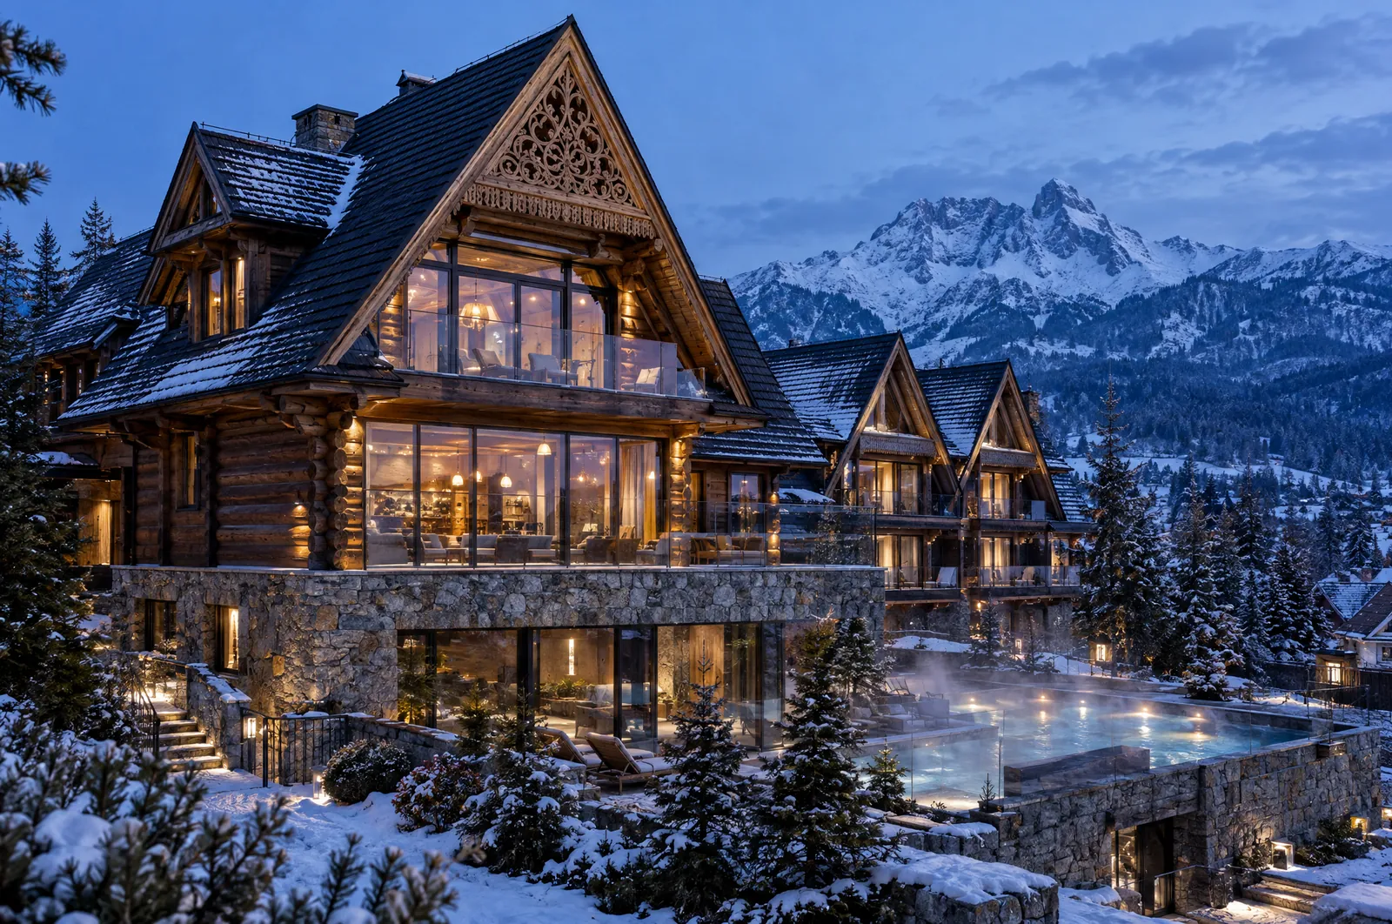
UCG Poland is opening in Poland. These are concept studies, not completed projects in Poland, and every image is an illustrative visual. They show how we would plan and deliver each type of building. Completed work will be added here as it is handed over.
Concept study · Office headquarters
Kraków · Zabłocie
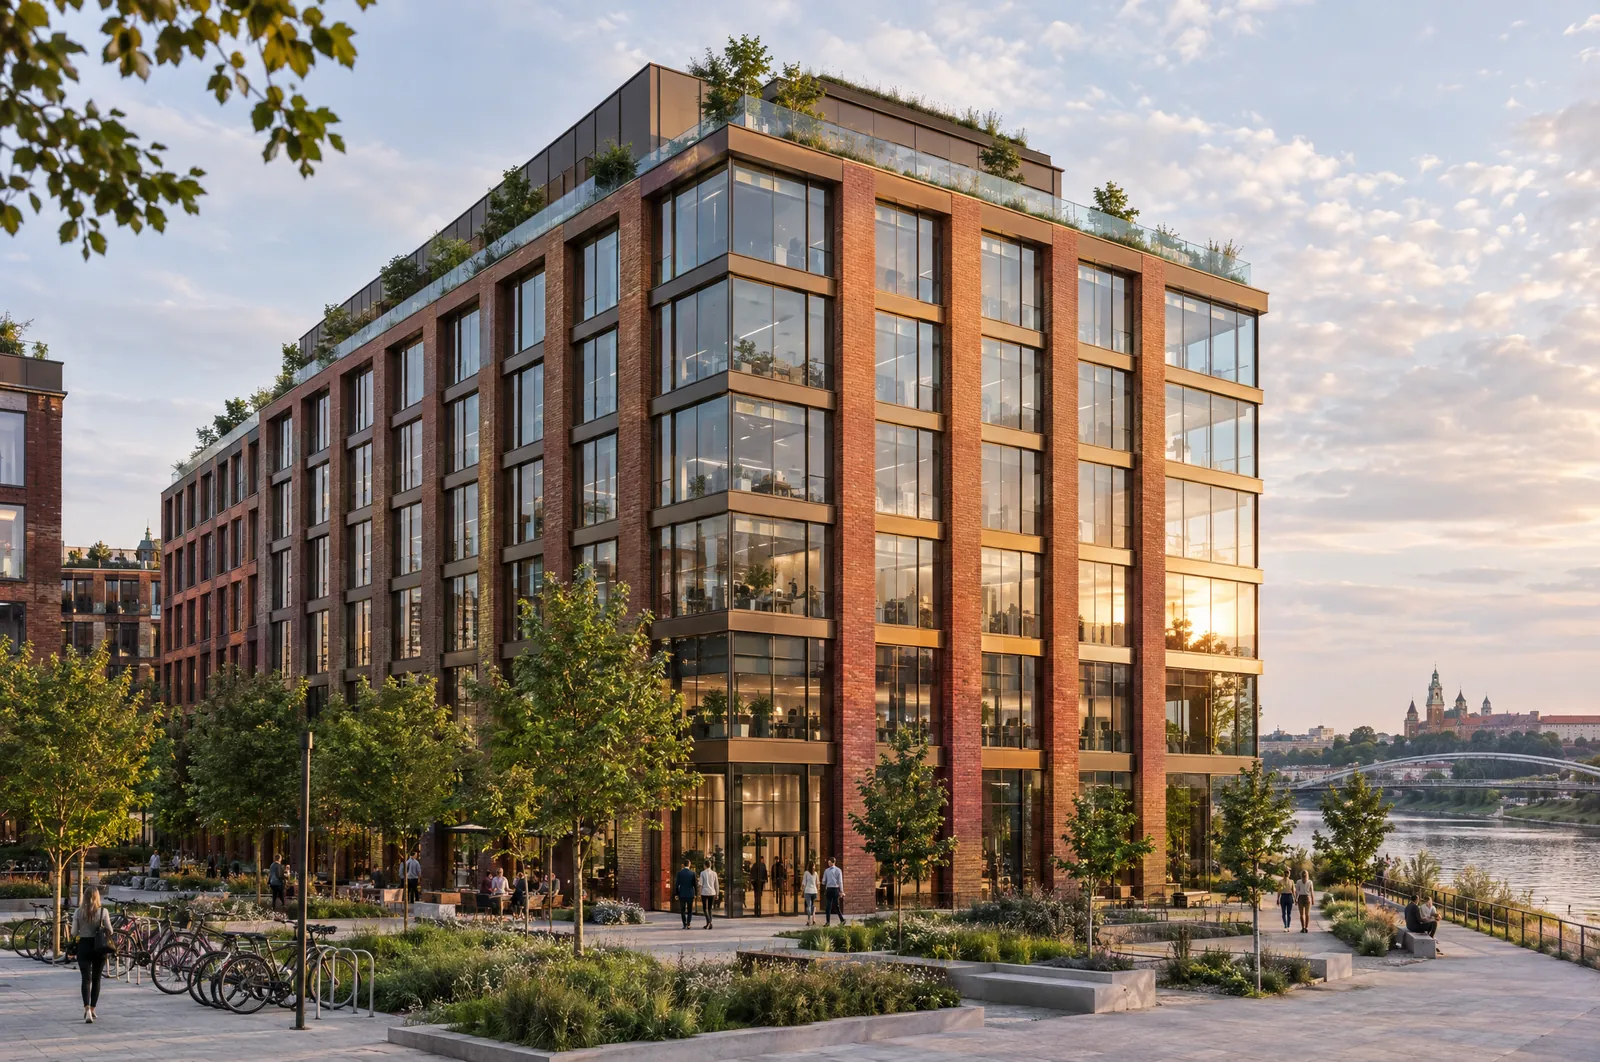
Kraków is Poland’s largest regional office market and home to more than 100,000 business-services jobs. Leasing hit a record in 2025 while new supply fell to its lowest level in over twenty years. This study is a seven-storey headquarters in the post-industrial Zabłocie district, built for a single owner-occupier or a lead tenant.
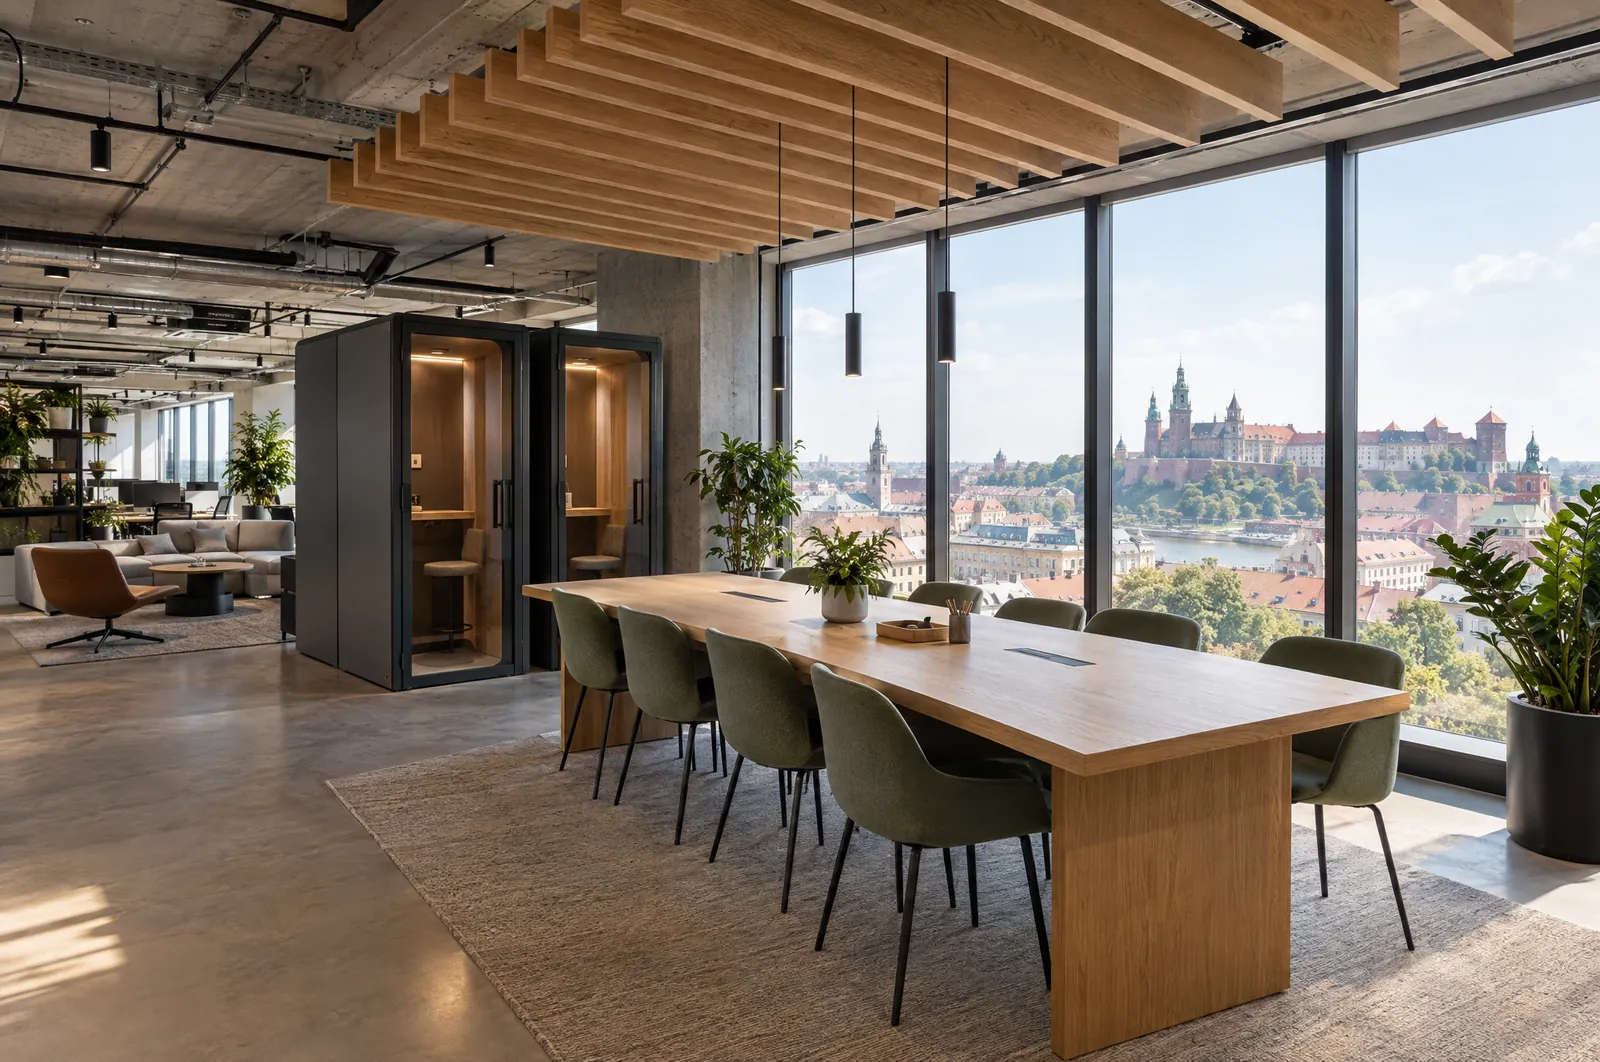
What we would deliver
- Concrete frame with an underground car park
- Brick and bronze facade in keeping with Zabłocie’s industrial past
- Building services designed for flexible, hybrid workplaces
- Green roof terraces and a public plaza
- Shell and core, or fitted out for the first tenant
Polish approvals
- Zoning check against the local plan (MPZP)
- Building permit and environmental screening where required
- Fire safety agreement for a mid-rise office building
- Optional BREEAM or LEED certification
- Occupancy permit before tenants move in
Concept brief
- Area
- about 6,000 m² GLA
- Client
- Owner-occupier or office developer
- Indicative programme
- 20 to 26 months, including approvals
Illustrative visuals.
Design-build
How we would deliver it
- 01
Feasibility
Site, zoning plan and budget reviewed, with a clear answer on whether the scheme works and what it will take.
- 02
Design
Architecture, structure and services designed together, with the build cost tracked from the first sketch.
- 03
Approvals
Heritage, building permit, Sanepid and fire-safety approvals prepared and followed through to a decision.
- 04
Construction
One project manager, a written programme and a report with site photos at every milestone.
- 05
Handover
Commissioning, inspections, as-built documents and the occupancy permit, so you can open on time.