Boutique mountain hotel with spa
- Location
- Zakopane · Podhale
- Size
- about 40 rooms and a spa
- Client
- Hotel investor or operator
- Indicative programme
- 20 to 28 months, including approvals
UCG Poland is opening in Poland. These are concept studies, not completed projects in Poland, and every image is an illustrative visual. They show how we would plan and deliver each type of building. Completed work will be added here as it is handed over.
Concept study · Mountain hotel and spa
Zakopane · Podhale
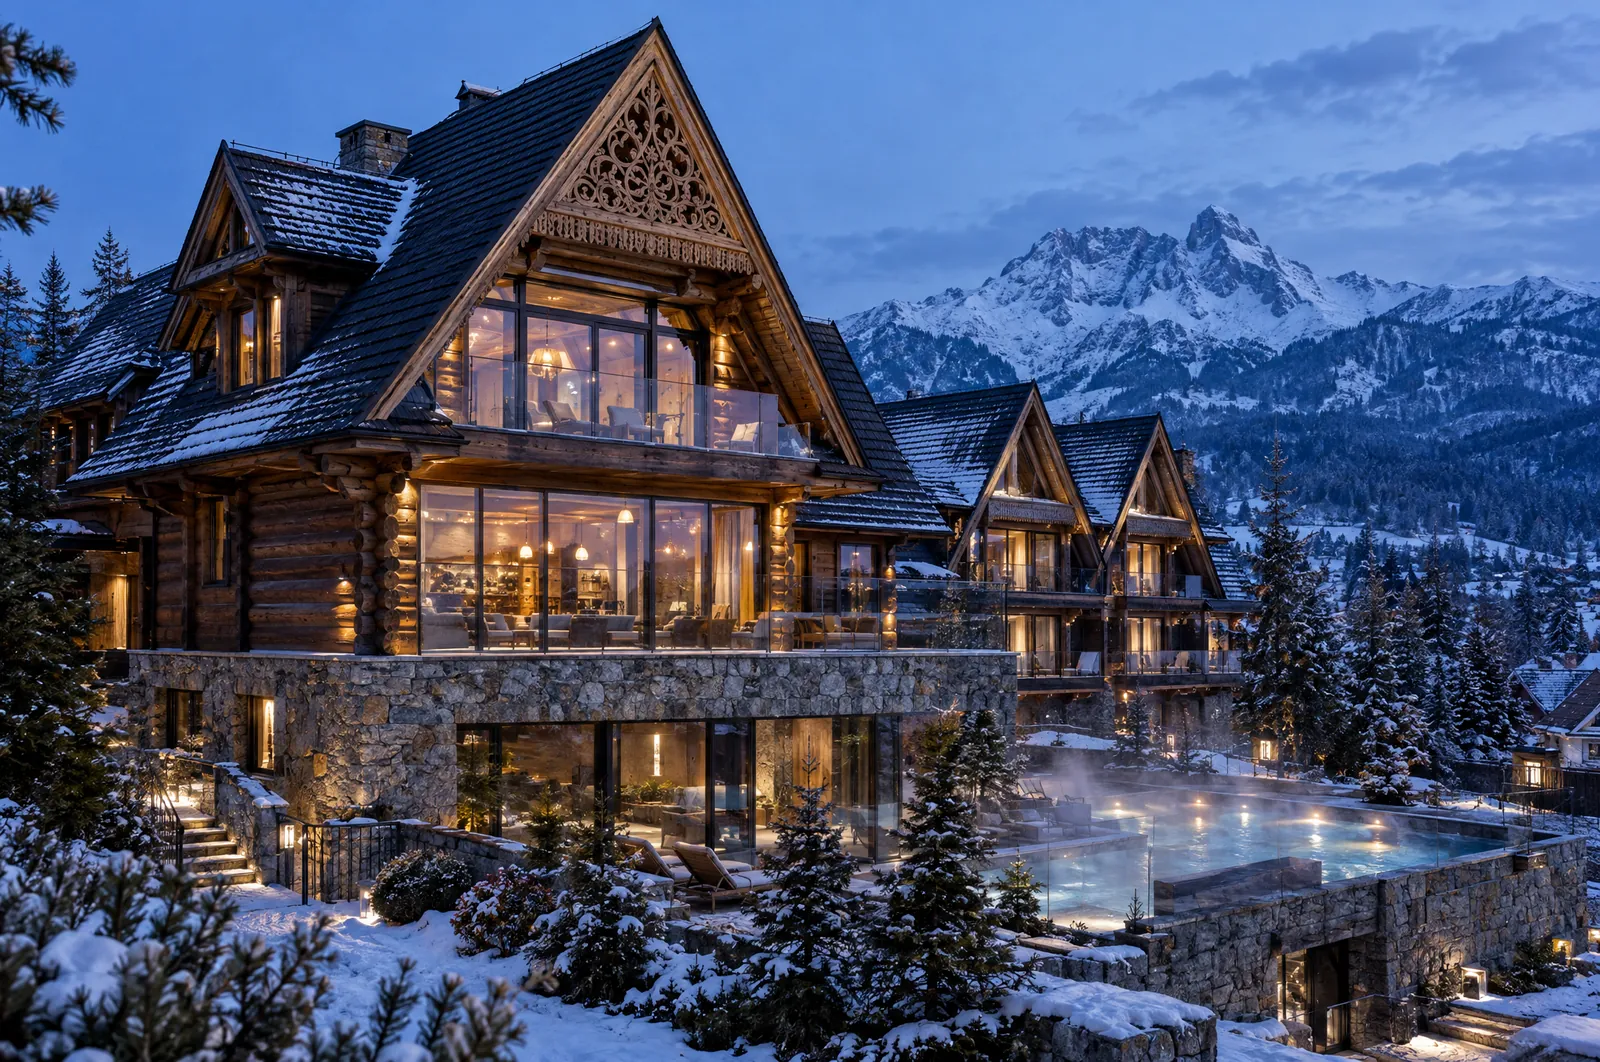
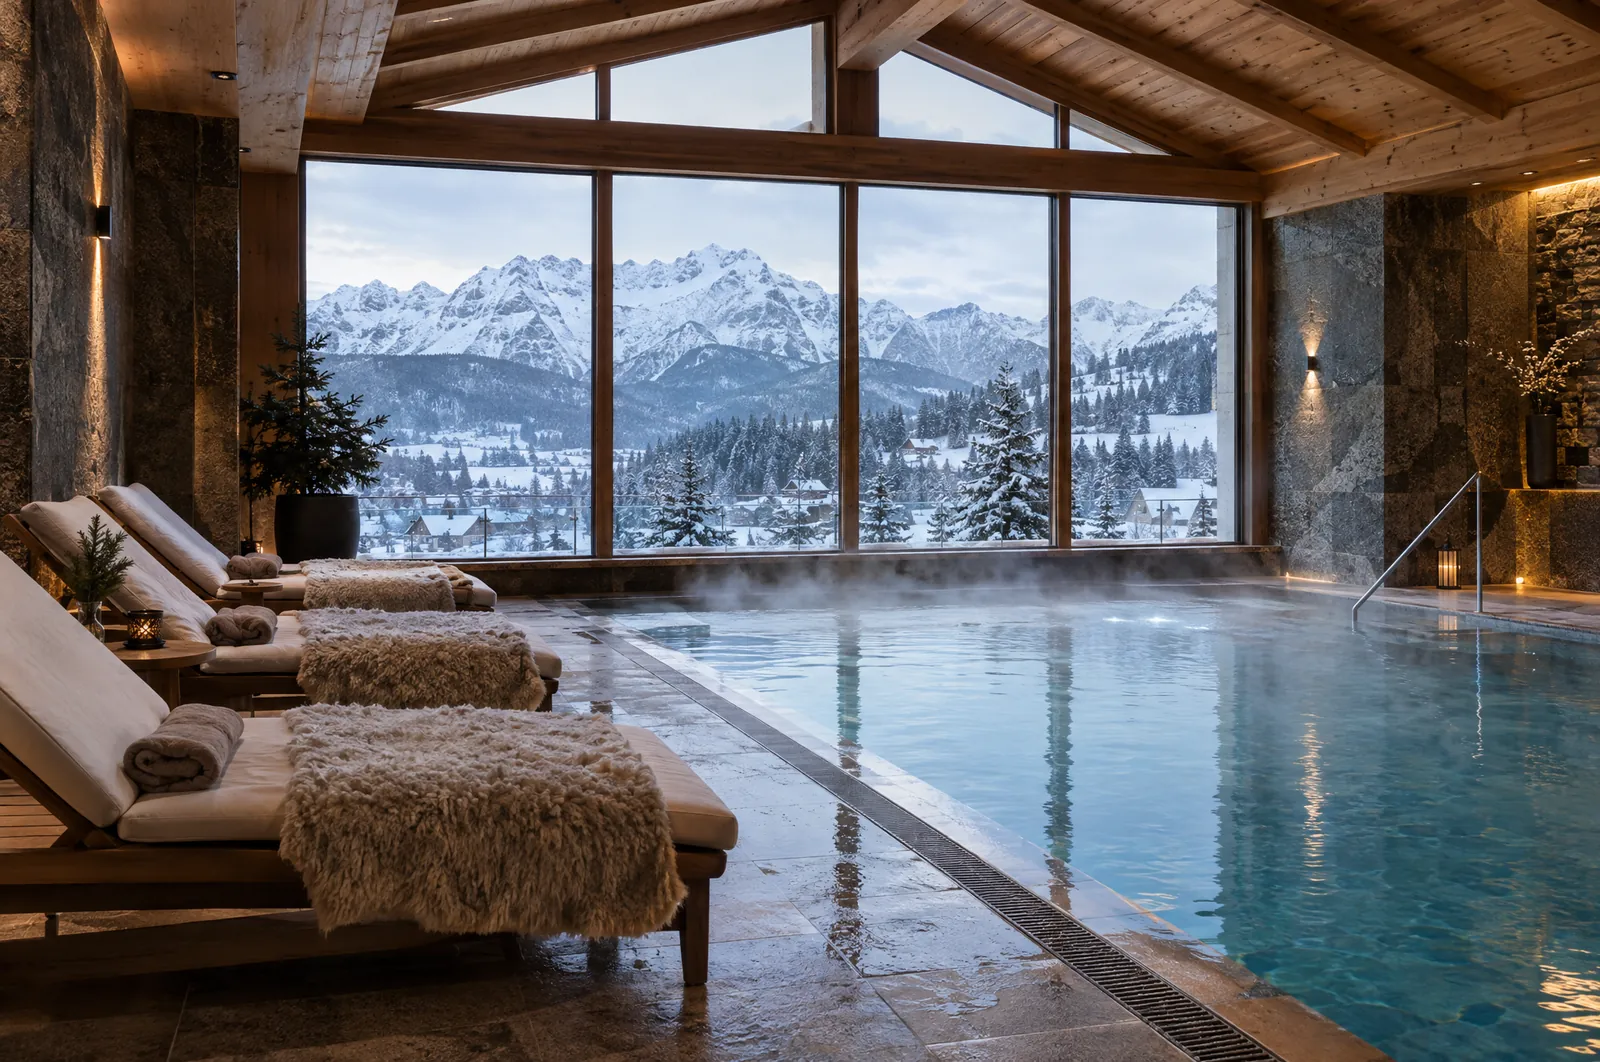
Zakopane is Poland’s winter capital and a year-round destination, where guests now expect spa facilities and a higher standard than many older hotels offer. This study is a boutique hotel of about 40 rooms in a contemporary take on the Zakopane style: steep shingled roofs, dark timber and a granite base, with a pool facing the Tatras.
What we would deliver
- Building in timber, granite and shingle, detailed in the Zakopane style
- Indoor pool, saunas and treatment rooms
- Restaurant and bar with a mountain-view terrace
- Heating and building services sized for mountain winters
- Underground parking and ski storage
Polish approvals
- Zoning check: Zakopane’s local plans set strict rules on height, roof form and materials
- Building permit
- Sanepid approval for the pool and spa
- Fire safety agreement for a timber-rich building
- Hotel category assessment
Concept brief
- Size
- about 40 rooms and a spa
- Client
- Hotel investor or operator
- Indicative programme
- 20 to 28 months, including approvals
Illustrative visuals.
Design-build
How we would deliver it
- 01
Feasibility
Site, zoning plan and budget reviewed, with a clear answer on whether the scheme works and what it will take.
- 02
Design
Architecture, structure and services designed together, with the build cost tracked from the first sketch.
- 03
Approvals
Heritage, building permit, Sanepid and fire-safety approvals prepared and followed through to a decision.
- 04
Construction
One project manager, a written programme and a report with site photos at every milestone.
- 05
Handover
Commissioning, inspections, as-built documents and the occupancy permit, so you can open on time.