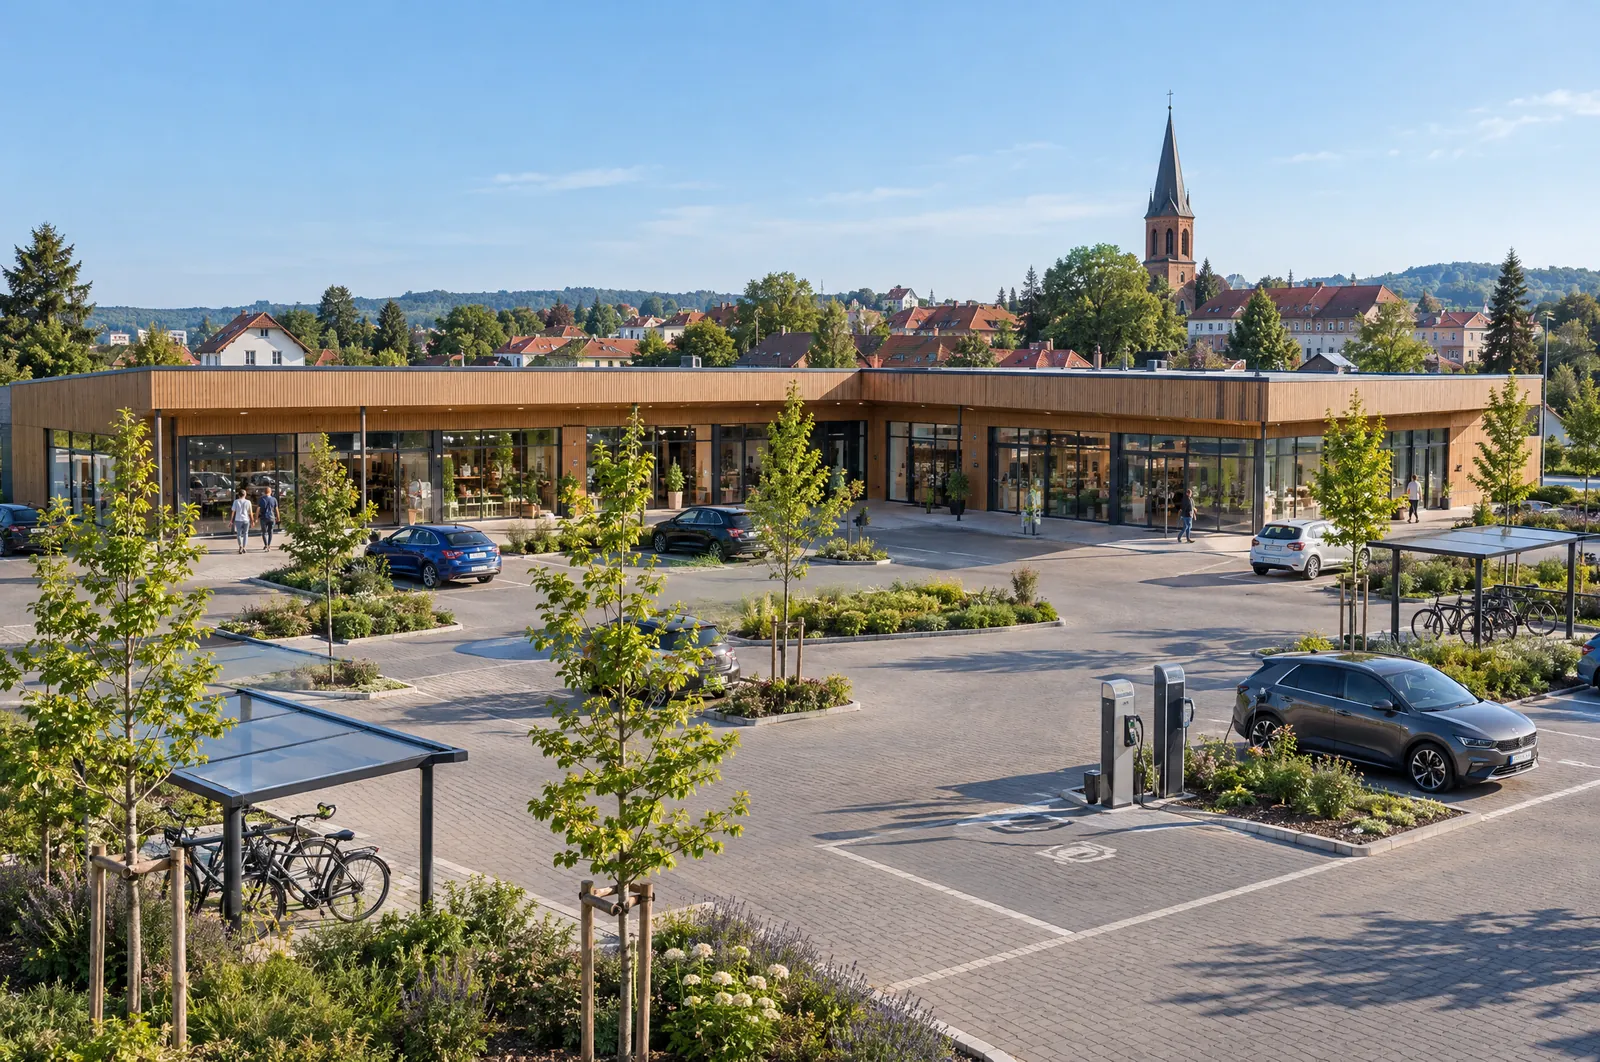


Premium fitness and wellness club
- Location
- Warszawa · Wola
- Area
- about 2,500 m²
- Client
- Fitness operator or building owner
- Indicative programme
- 10 to 14 months, including approvals
UCG Poland is opening in Poland. These are concept studies, not completed projects in Poland, and every image is an illustrative visual. They show how we would plan and deliver each type of building. Completed work will be added here as it is handed over.
Concept study · Wellness club
Warszawa · Wola
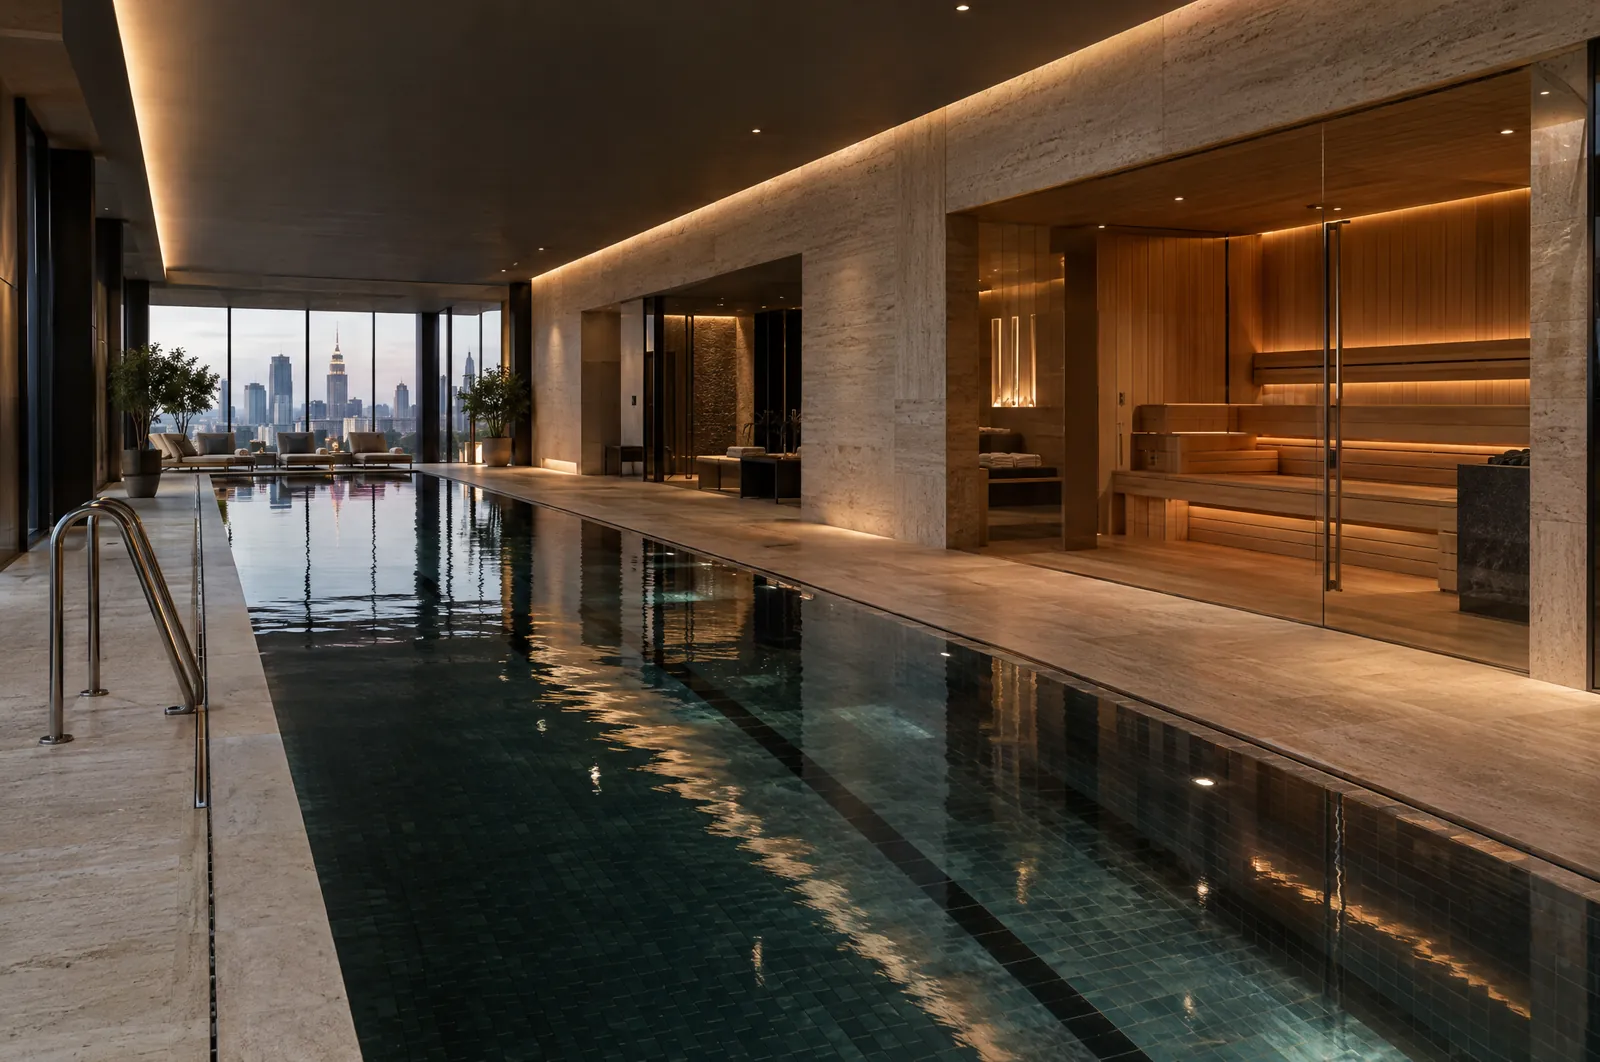
Wola is Warsaw’s new office district, full of professionals who want training, a pool and recovery near their desks. This study fits a premium club into the ground and lower floors of an office building, with a 20-metre pool, saunas and studios.
What we would deliver
- Structural strengthening for a 20-metre pool
- Pool water treatment, dehumidification and heat recovery
- Gym floors with acoustic isolation from the offices above
- Saunas, changing rooms and treatment rooms
- Reception, café and street frontage
Polish approvals
- Change-of-use notification or building permit
- Landlord consent and structural sign-off
- Sanepid approval for the pool and changing areas
- Fire safety agreement
Concept brief
- Area
- about 2,500 m²
- Client
- Fitness operator or building owner
- Indicative programme
- 10 to 14 months, including approvals
Illustrative visuals.
Design-build
How we would deliver it
- 01
Feasibility
Site, zoning plan and budget reviewed, with a clear answer on whether the scheme works and what it will take.
- 02
Design
Architecture, structure and services designed together, with the build cost tracked from the first sketch.
- 03
Approvals
Heritage, building permit, Sanepid and fire-safety approvals prepared and followed through to a decision.
- 04
Construction
One project manager, a written programme and a report with site photos at every milestone.
- 05
Handover
Commissioning, inspections, as-built documents and the occupancy permit, so you can open on time.