
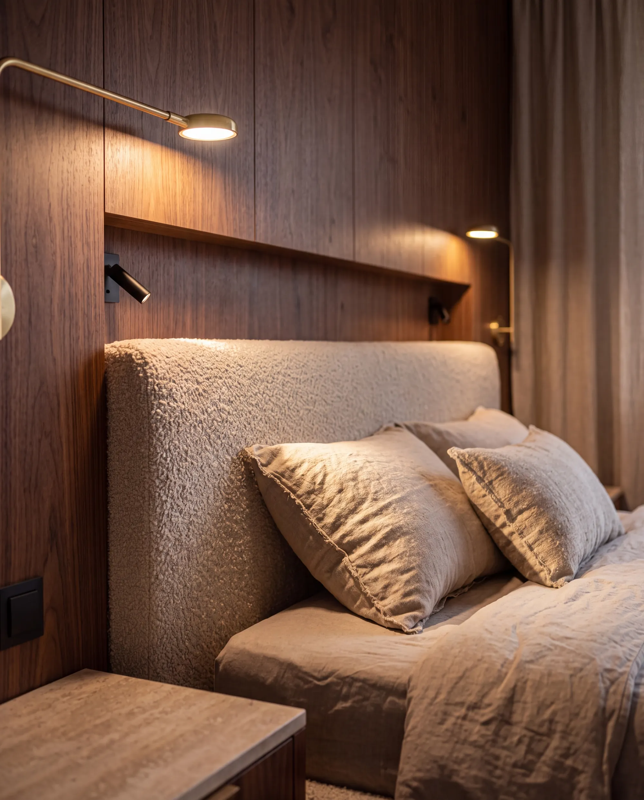
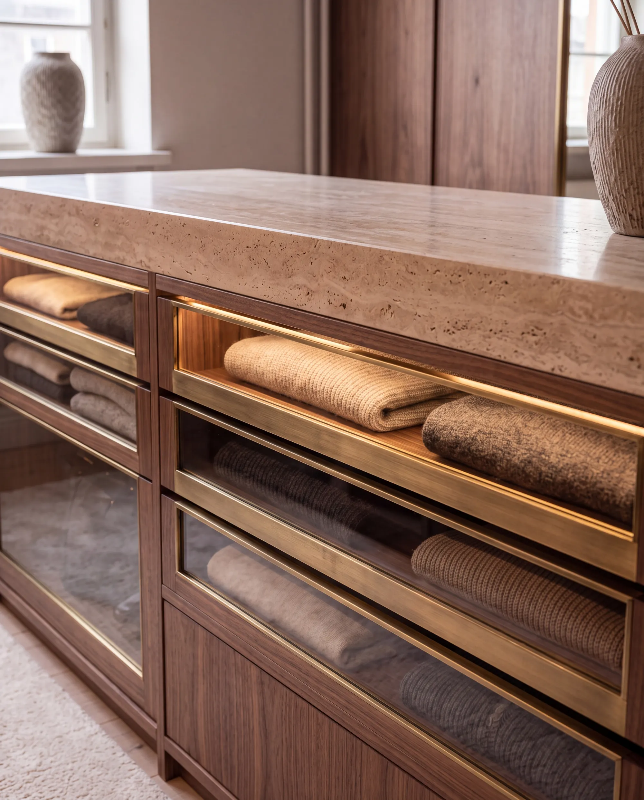
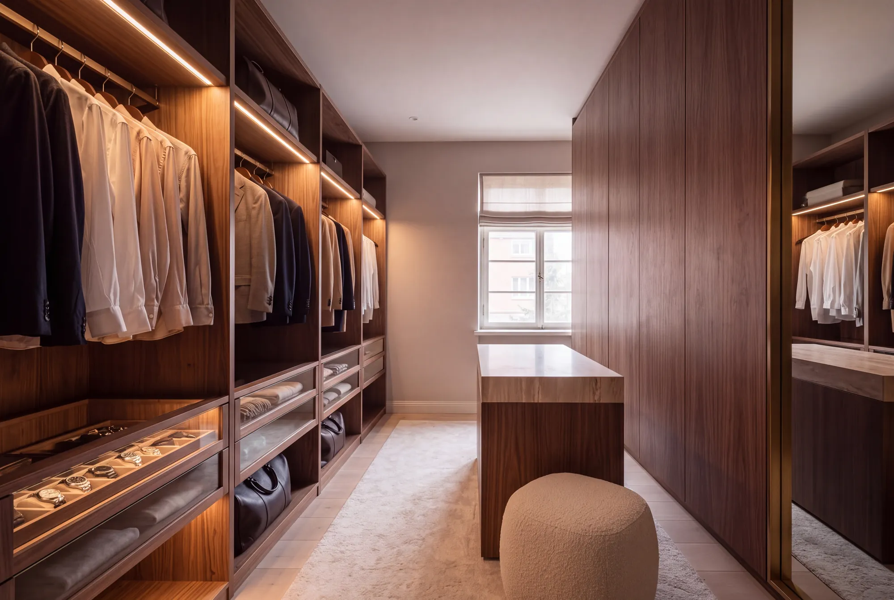
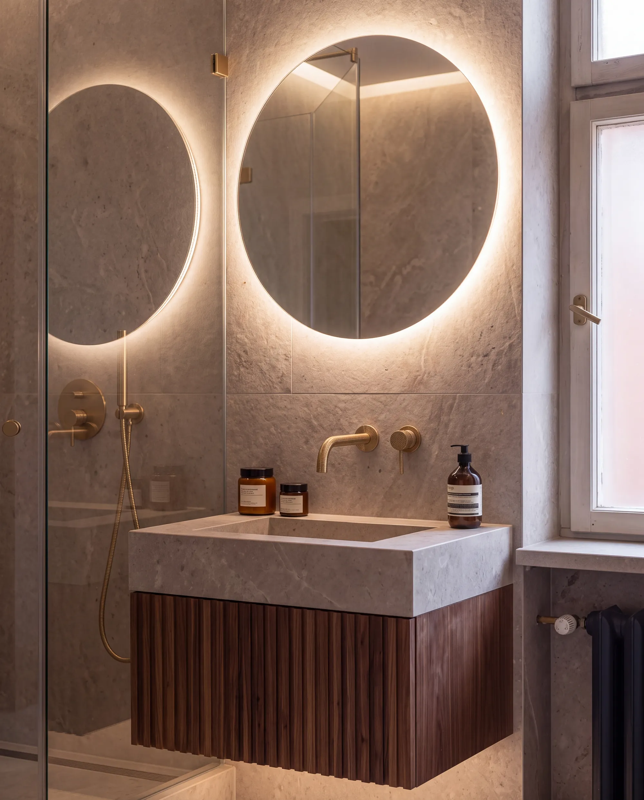
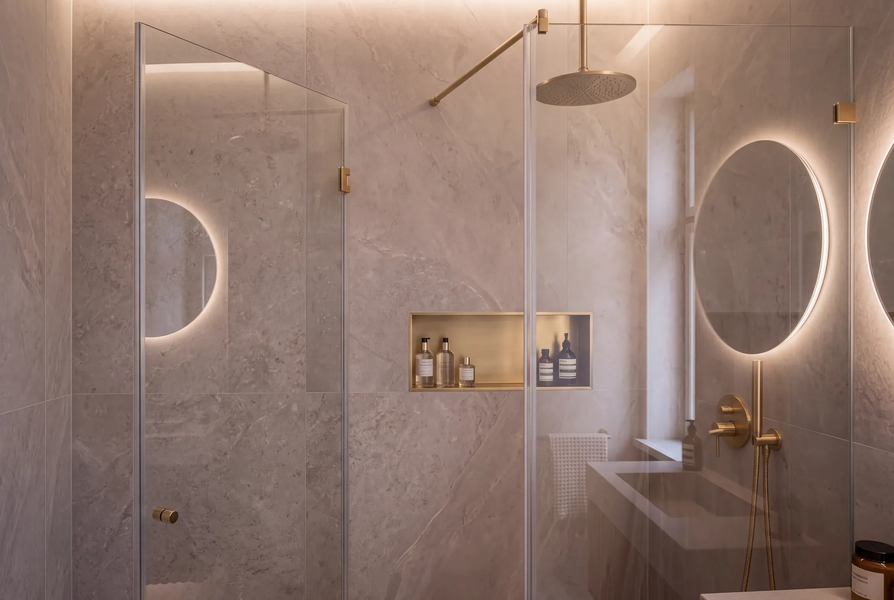
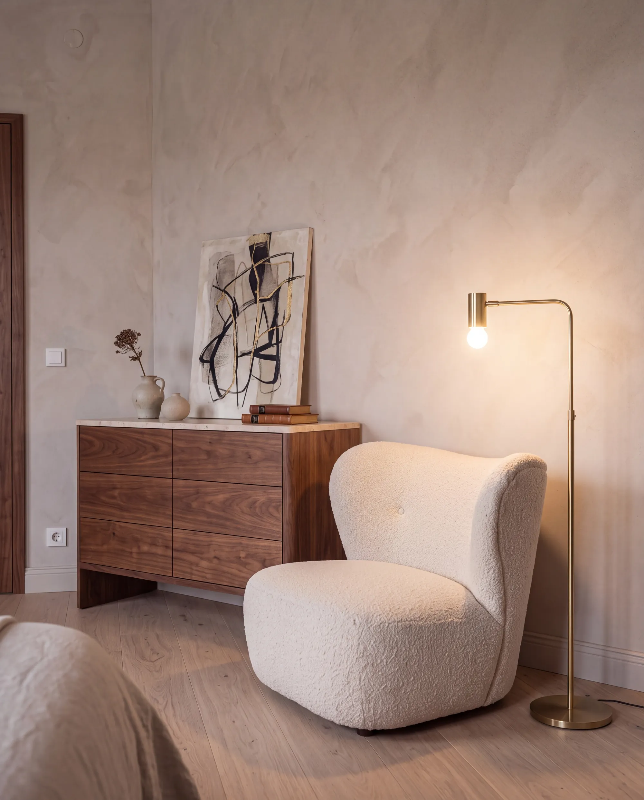
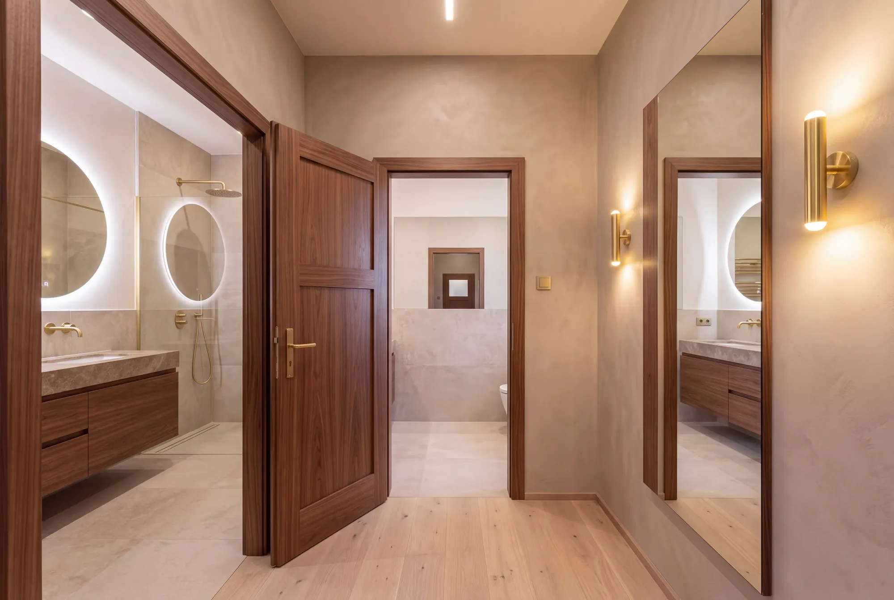


Walnut Master Suite
- Location
- Poznań
- Project type
- 1930s apartment, master suite
- Timeline
- [X] weeks
- Area
- 48 m²
The brief
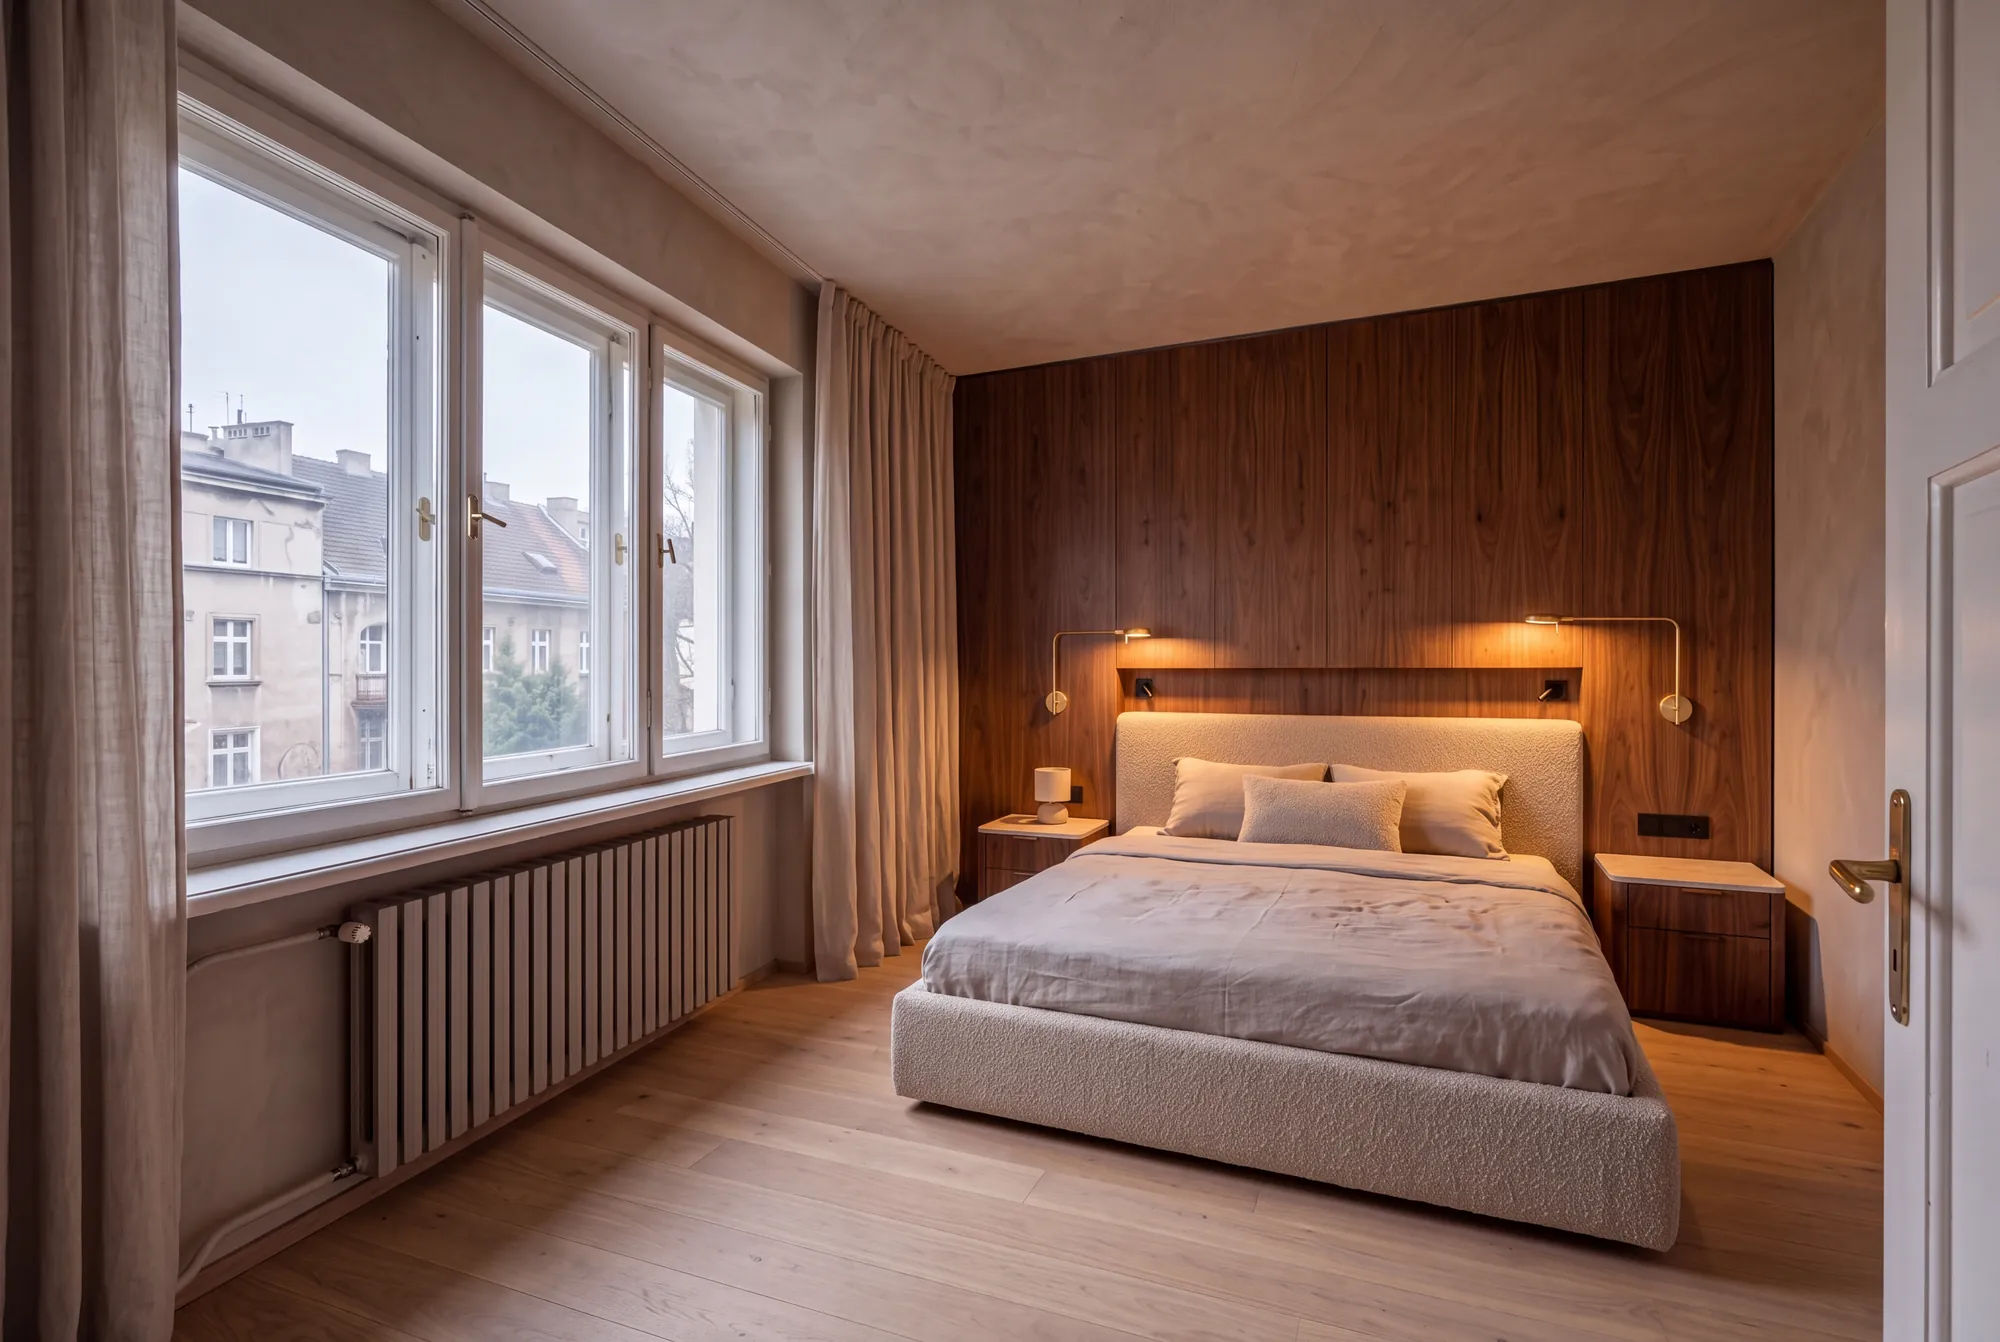
A modernist apartment's private wing reimagined as a hotel-style suite with a walnut headboard wall, walk-in wardrobe and en-suite.
The goal
The clients wanted the calm of a boutique hotel at home: a bedroom with nothing out of place, a real dressing room and a bathroom a few steps from the bed.
The challenge
The suite had to be carved from a bedroom, a storage room and a dated shower room, with new plumbing routed through a 1930s structure and acoustic separation from the rest of the home.
Scope of work
- Bedroom redesign
- Walk-in wardrobe
- En-suite bathroom
- Walnut joinery
- Floor restoration
- Lighting
Before and after
Room by room.
Drag the handle to compare. Every space below was redesigned, rebuilt and finished by our team, from the first sketch to the final detail.


Gallery
The finished home.
Materials and finishes
What it is made of.
- American walnutHeadboard wall, wardrobes and doors
- Honed travertineIsland and vanity tops
- Greige limewashWalls throughout
- Bouclé and linenUpholstery and curtains
- Brushed brassLighting and fittings
This space is reserved for the client's own words about the project, published with their permission.
[Client name], Poznań
Start a project like this
Start a project like this.
Tell us about your home. We will call you within 24 hours.
- [X]-year workmanship guarantee
- Reply within 24 hours
- Rated [X]/5 by our clients


