


The Kamienica Residence
- Location
- Kraków
- Project type
- Pre-war apartment, full renovation
- Timeline
- [X] months
- Area
- 165 m²
The brief
A tired 1900s kamienica apartment returned to its original grandeur, with every system replaced behind restored plaster.
The goal
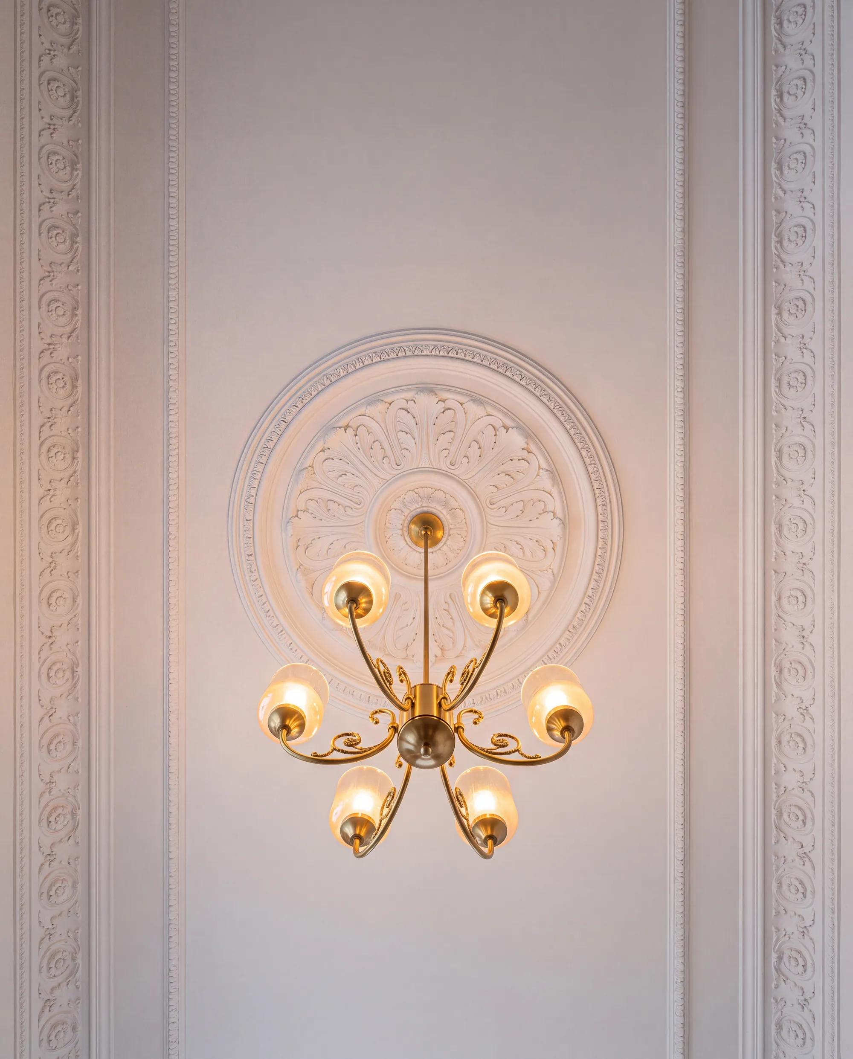
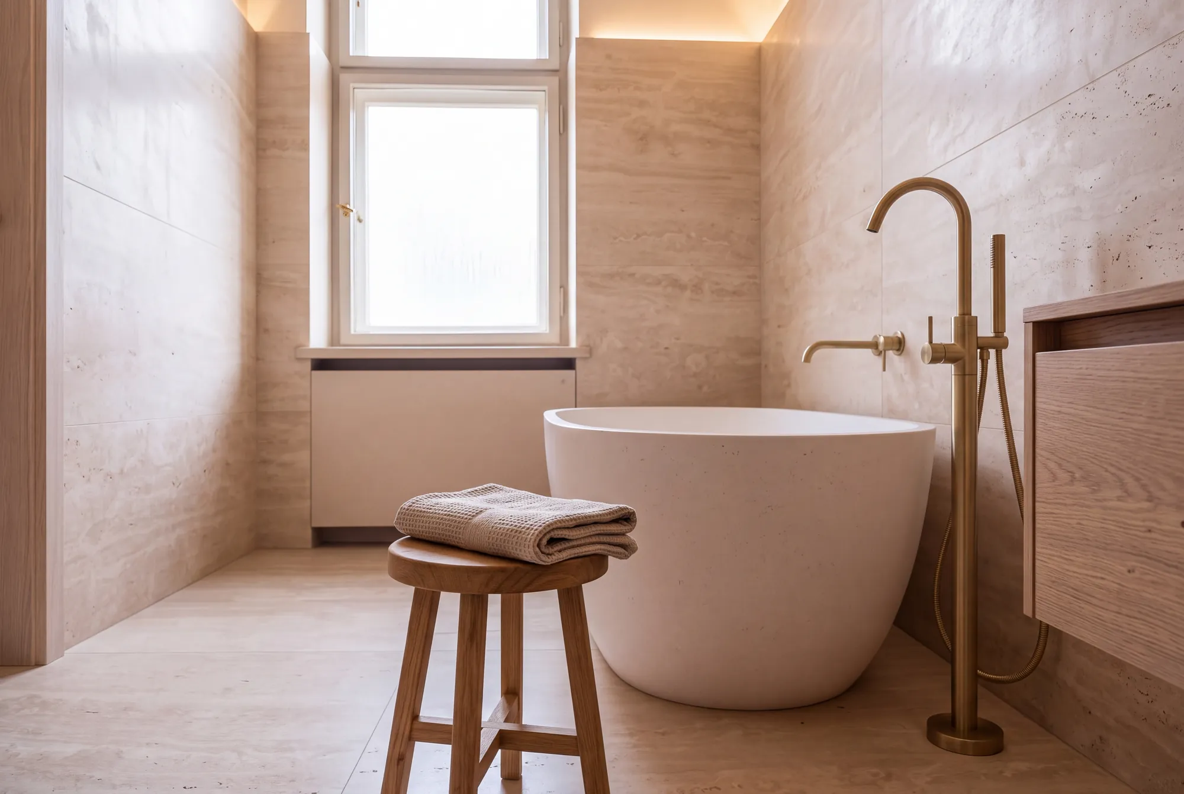
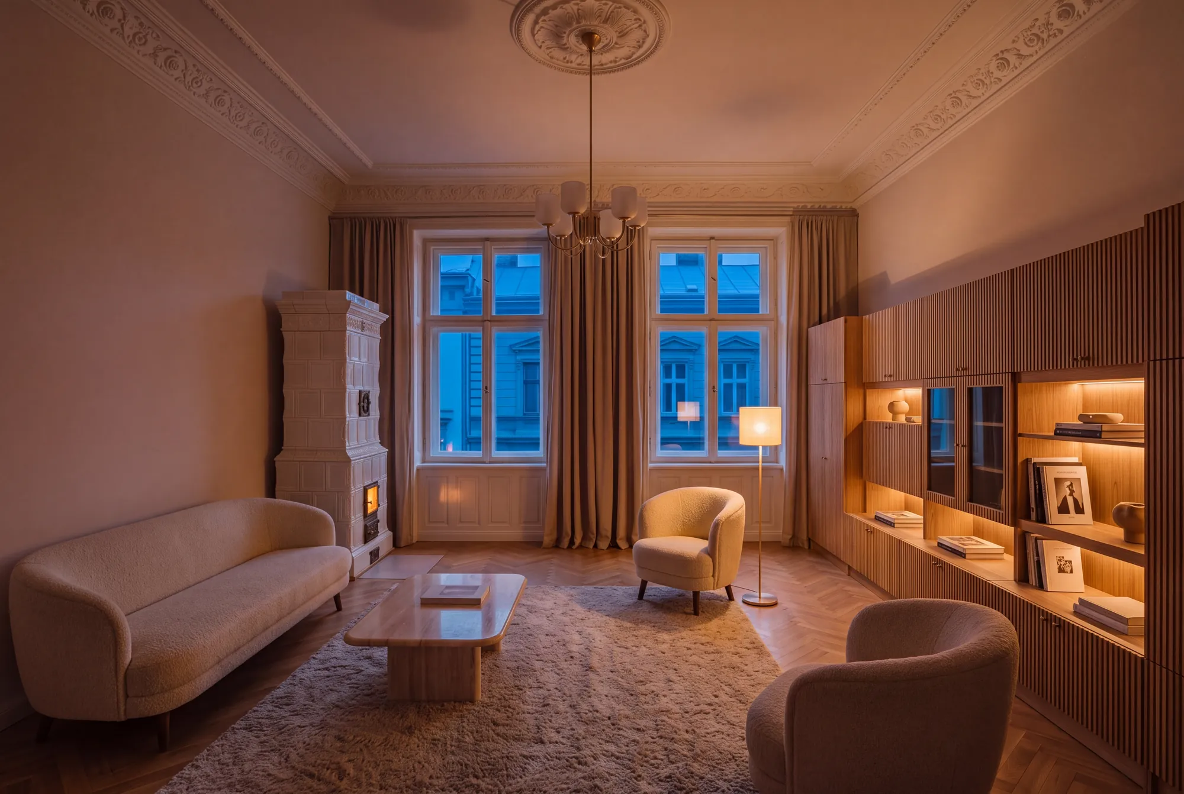
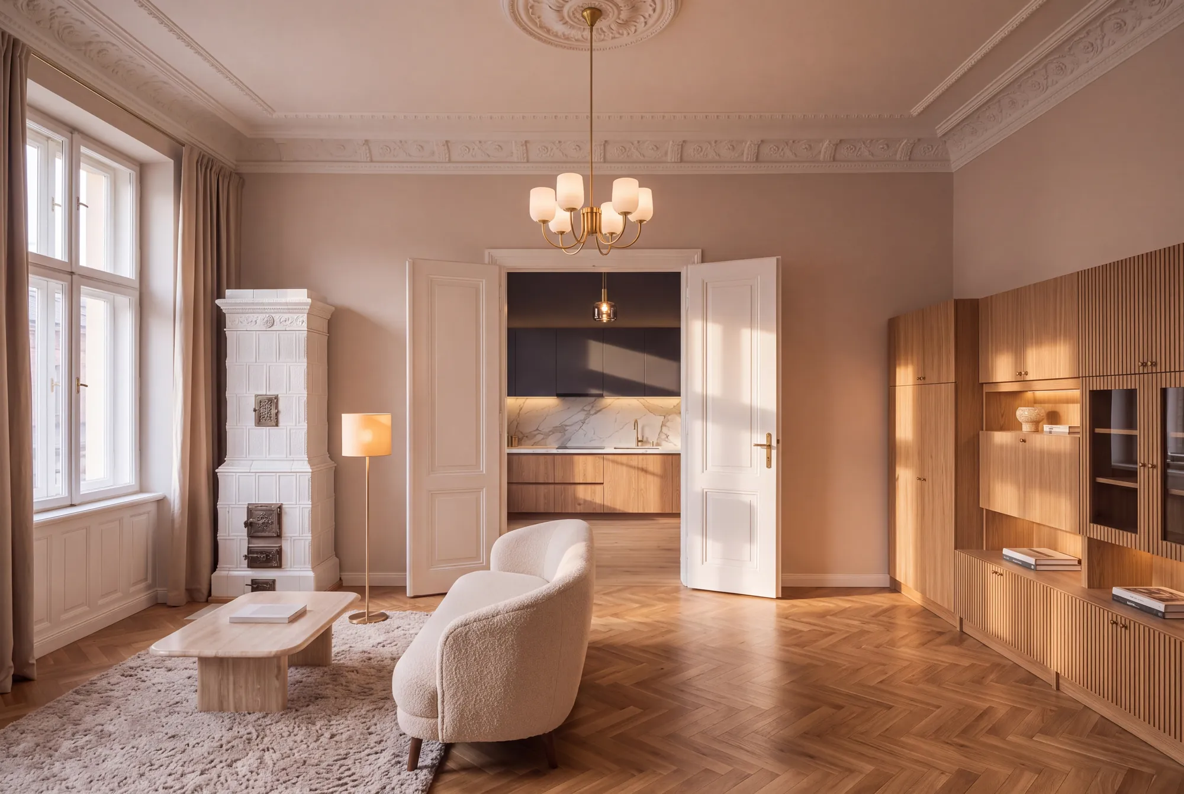
The owners wanted a home that honoured the building's history: tall ceilings, ornate cornices and herringbone oak, but lived like a modern residence, with a kitchen built for entertaining and bathrooms that feel like a private spa.
The challenge
Decades of patch repairs had hidden cracked plaster, failing wiring and uneven floors. Every room needed new services without losing a single original detail worth saving, and the work had to respect the rules of a listed tenement building.
Scope of work
- Interior architecture
- Kitchen and bathrooms
- Cornice and parquet restoration
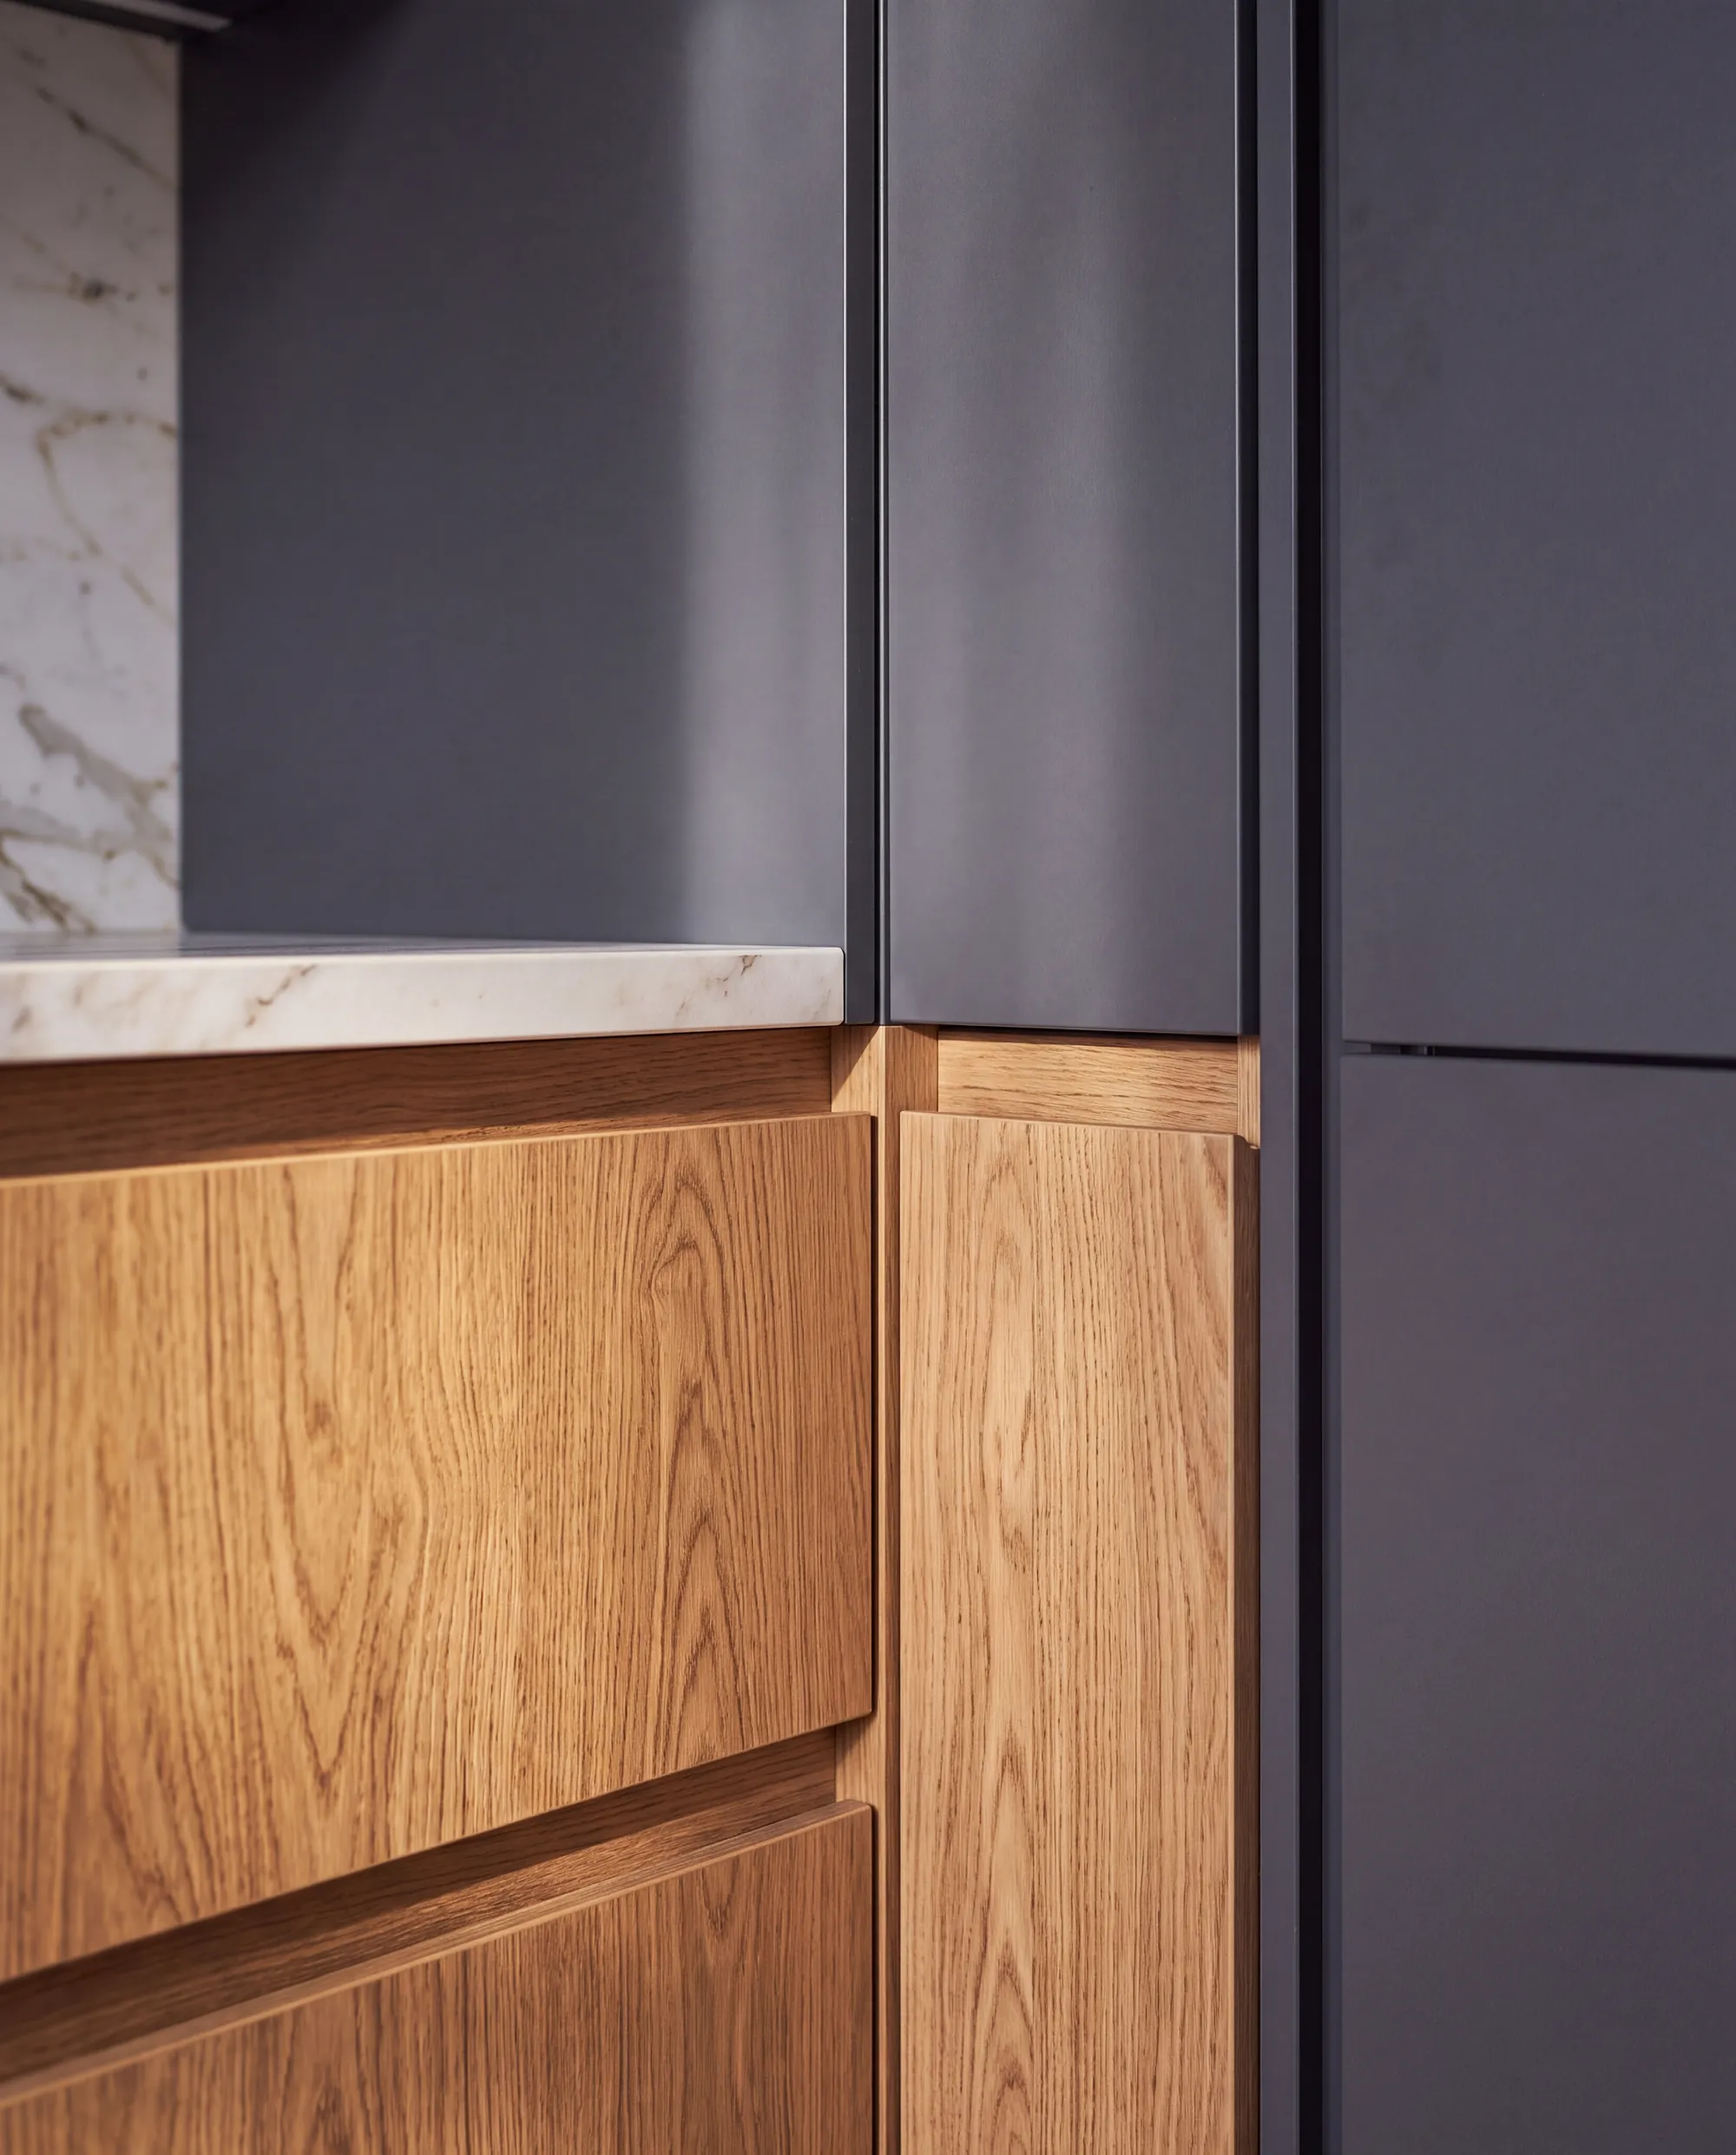
- Custom oak joinery
- Electrical and plumbing
- Lighting design
Before and after
Room by room.
Drag the handle to compare. Every space below was redesigned, rebuilt and finished by our team, from the first sketch to the final detail.


Gallery
The finished home.
Materials and finishes
What it is made of.
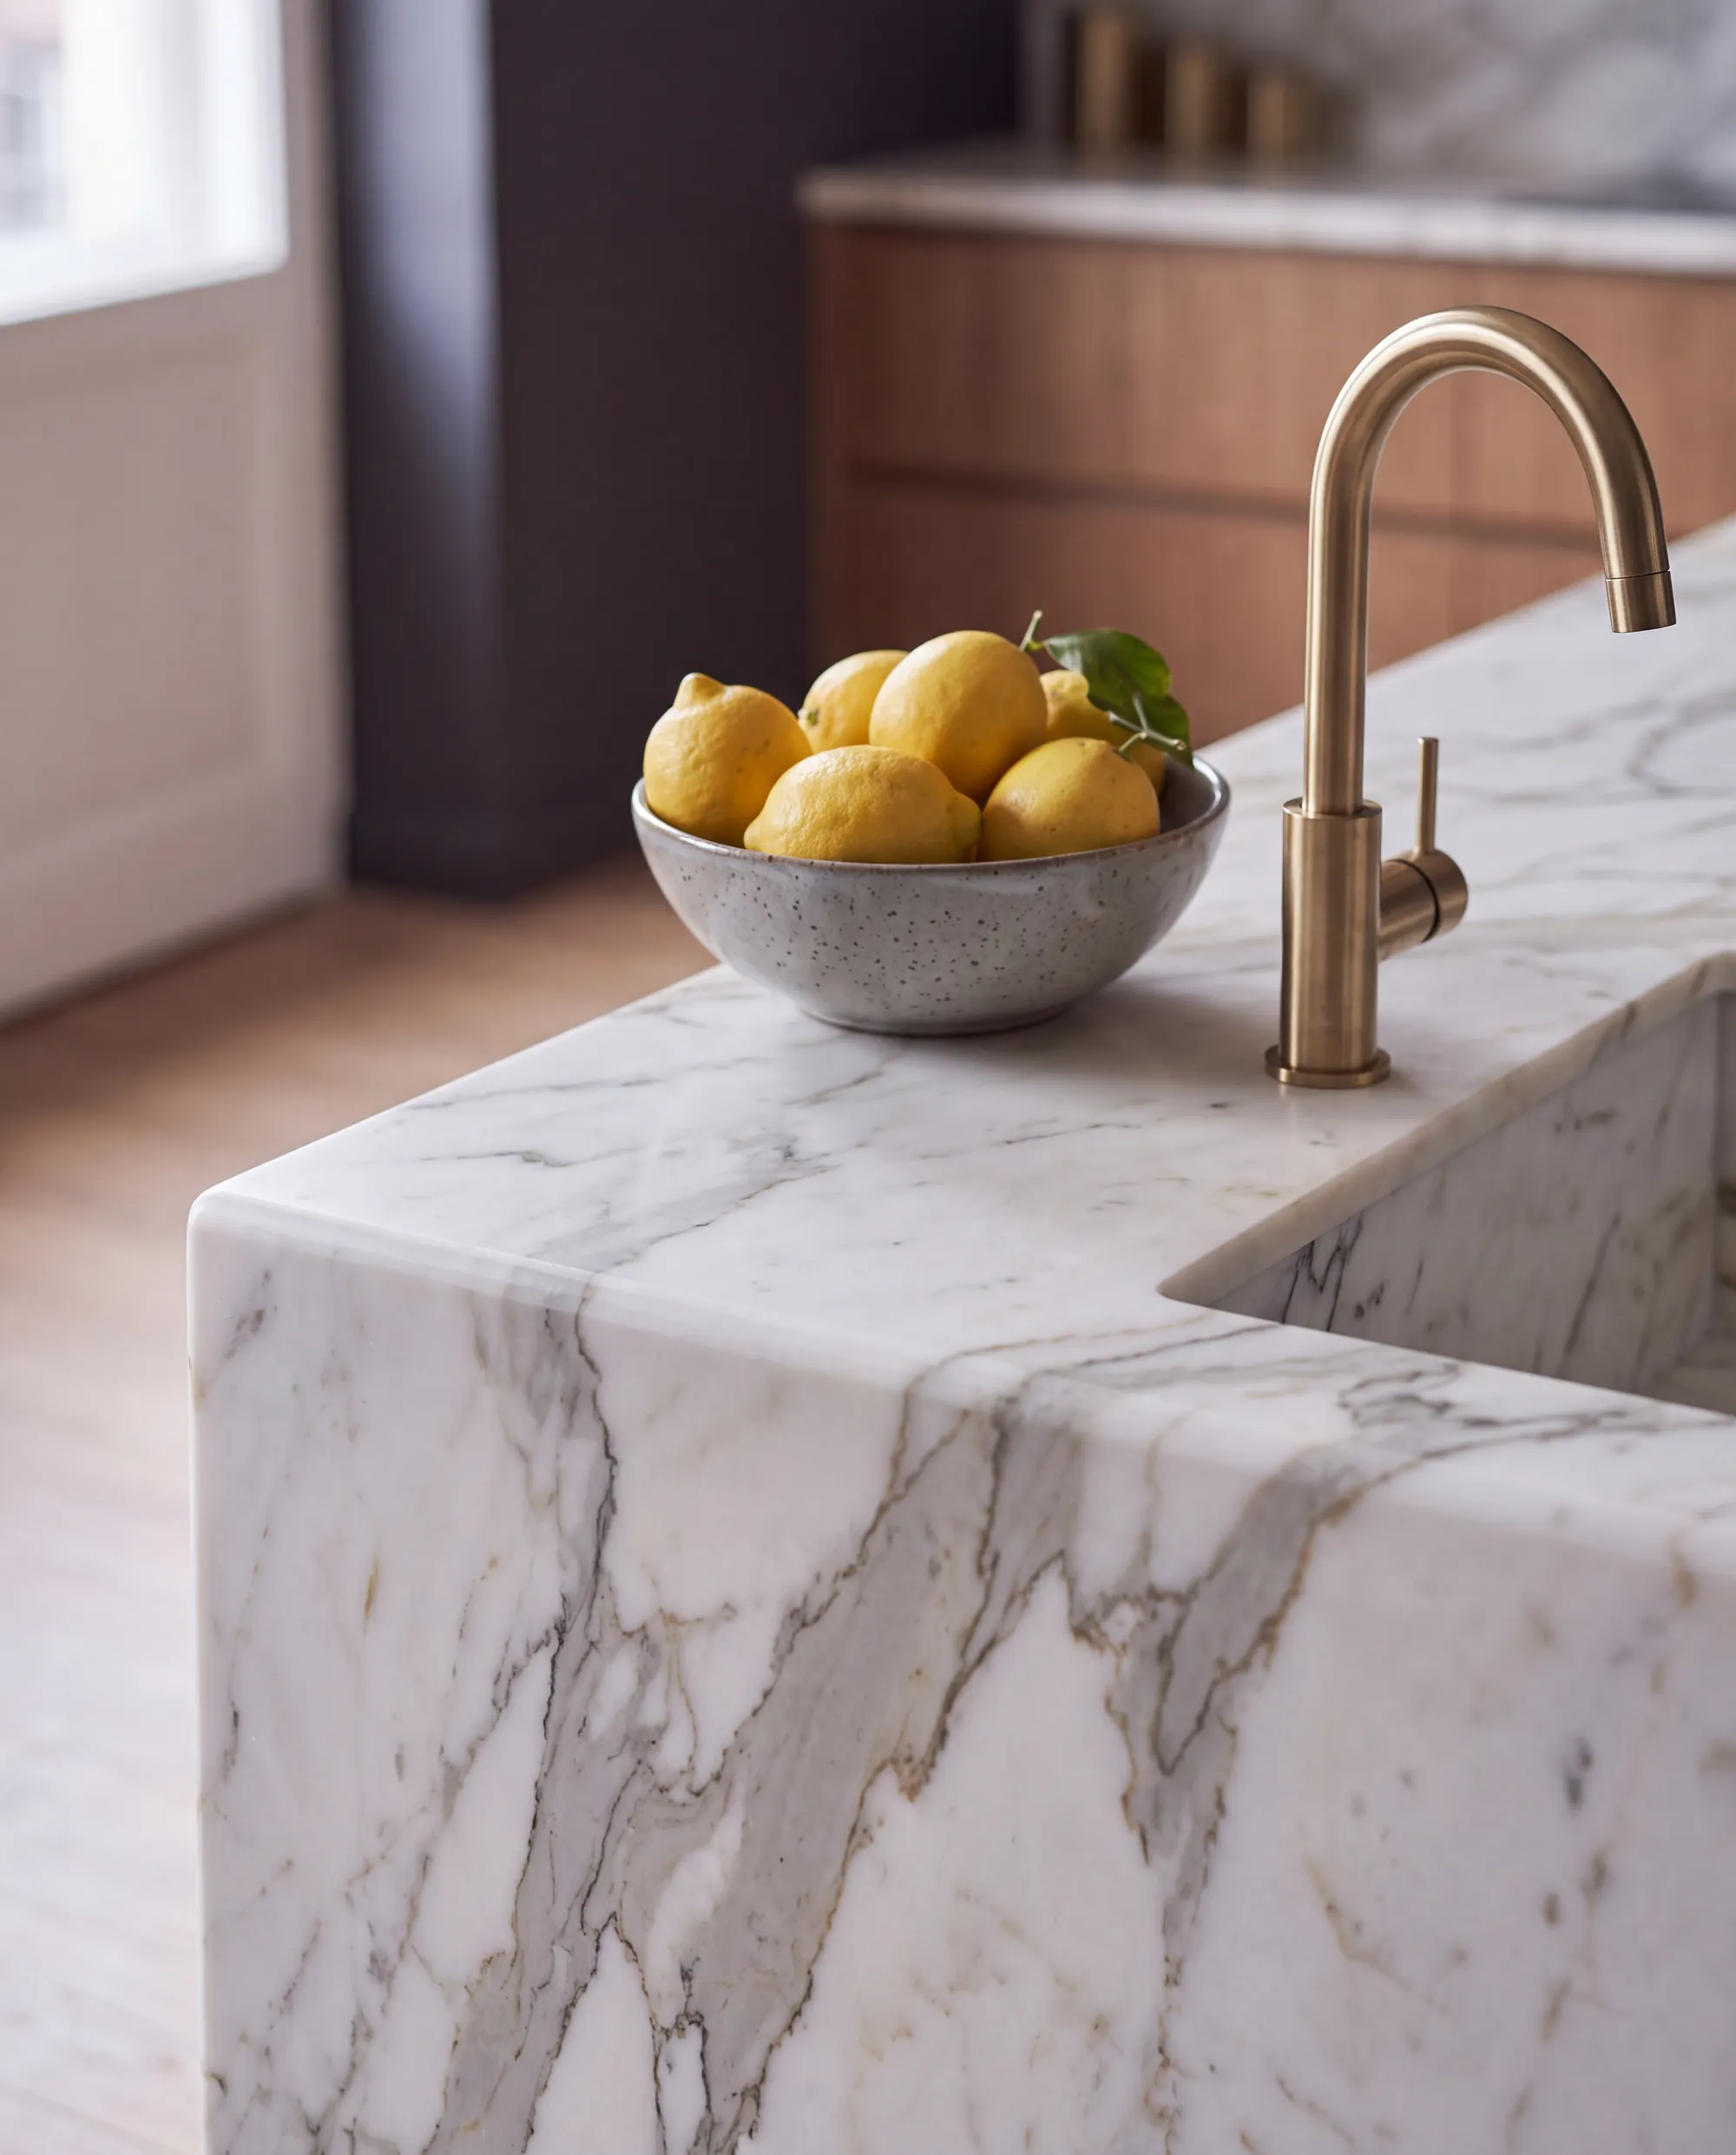
- Calacatta marbleKitchen island and splashback
- Honed travertineBathroom walls and floor
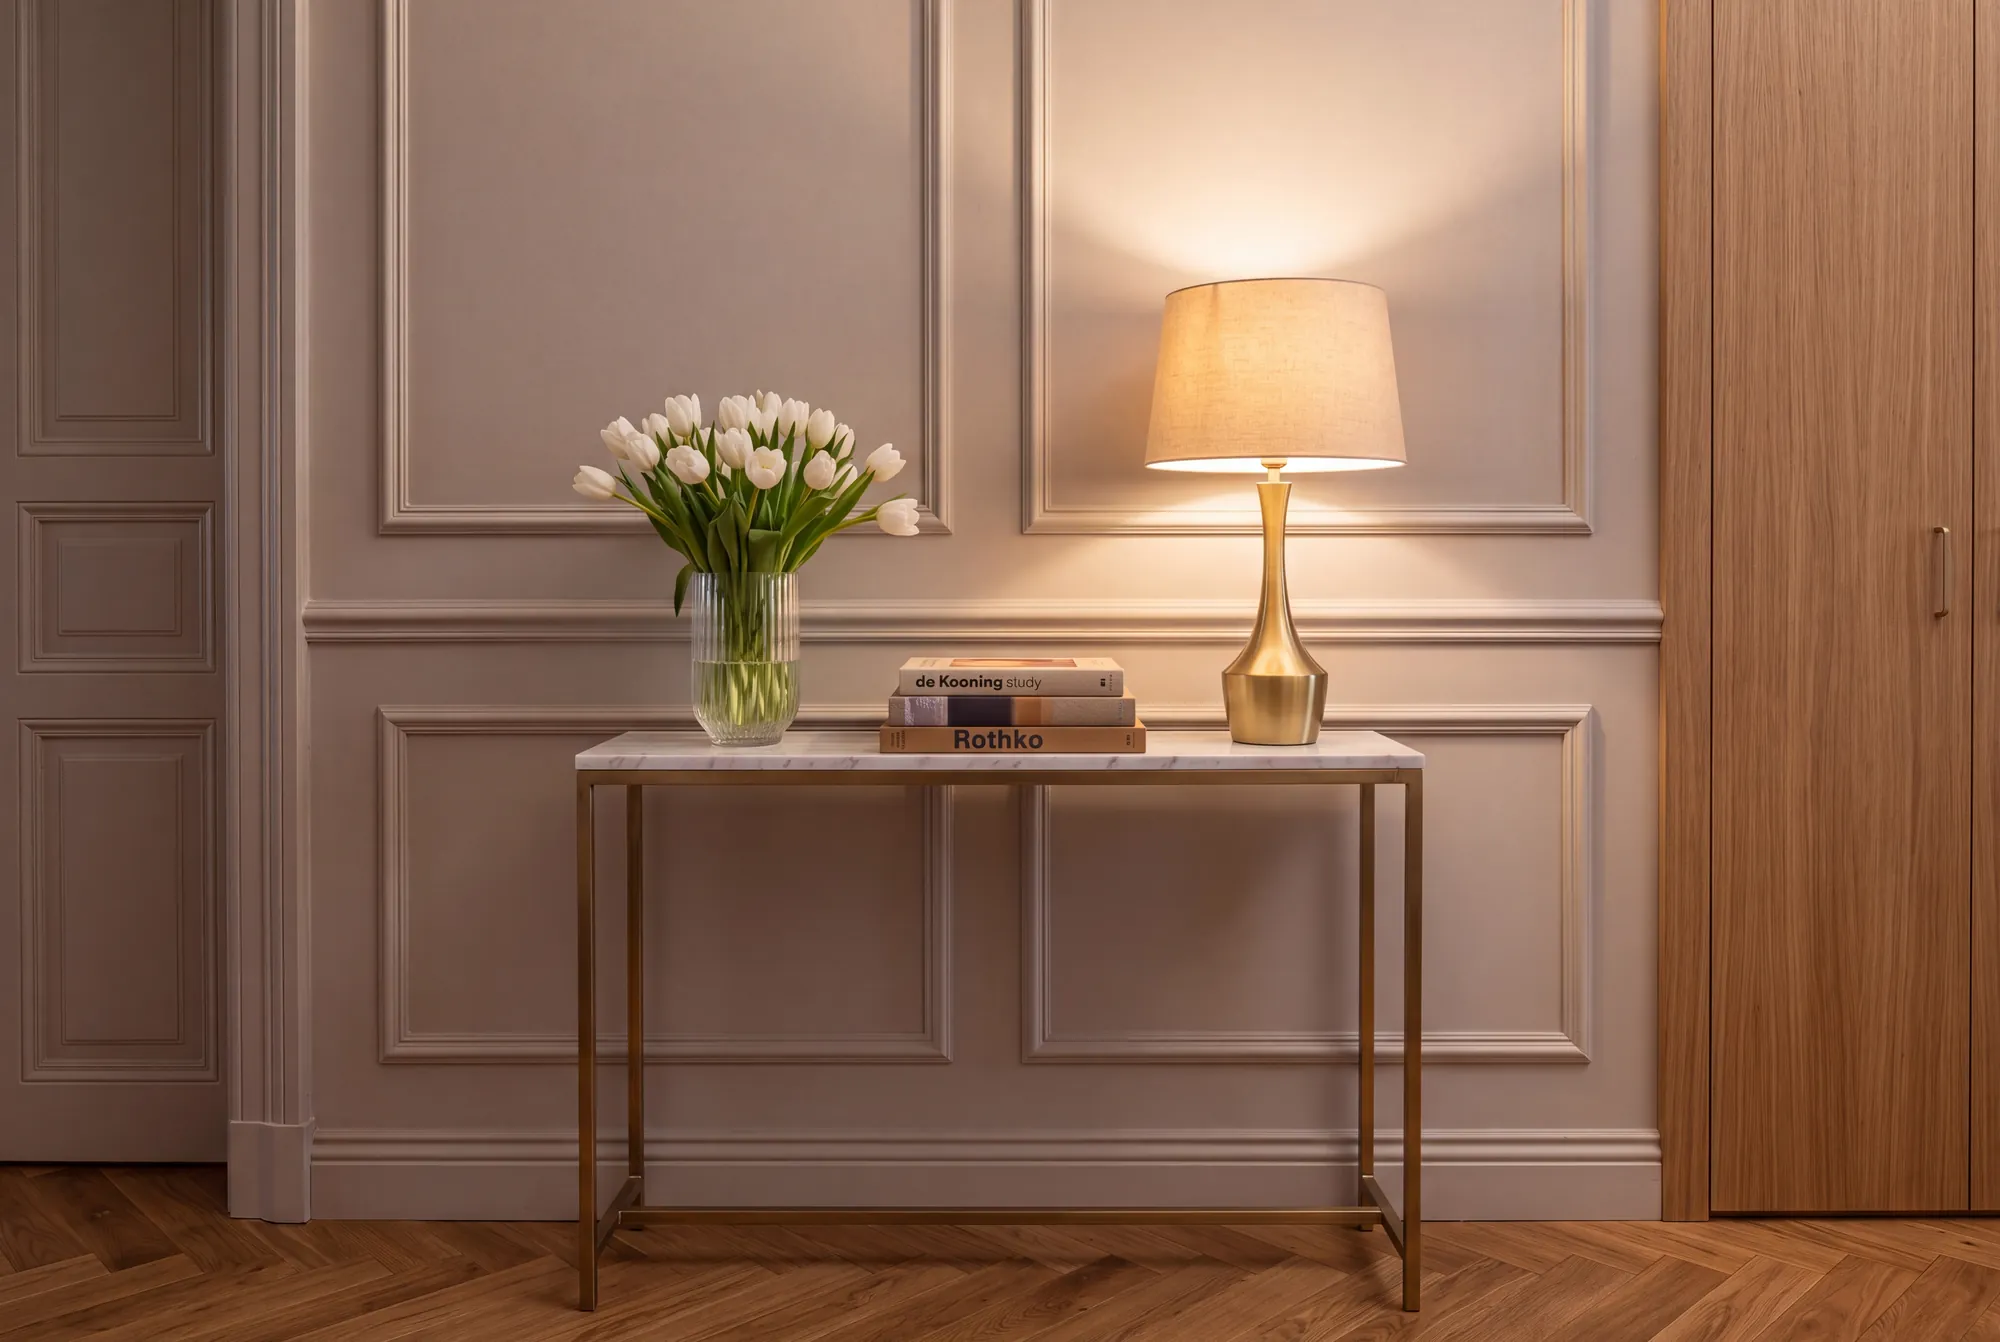
- Natural oakRestored herringbone parquet and joinery
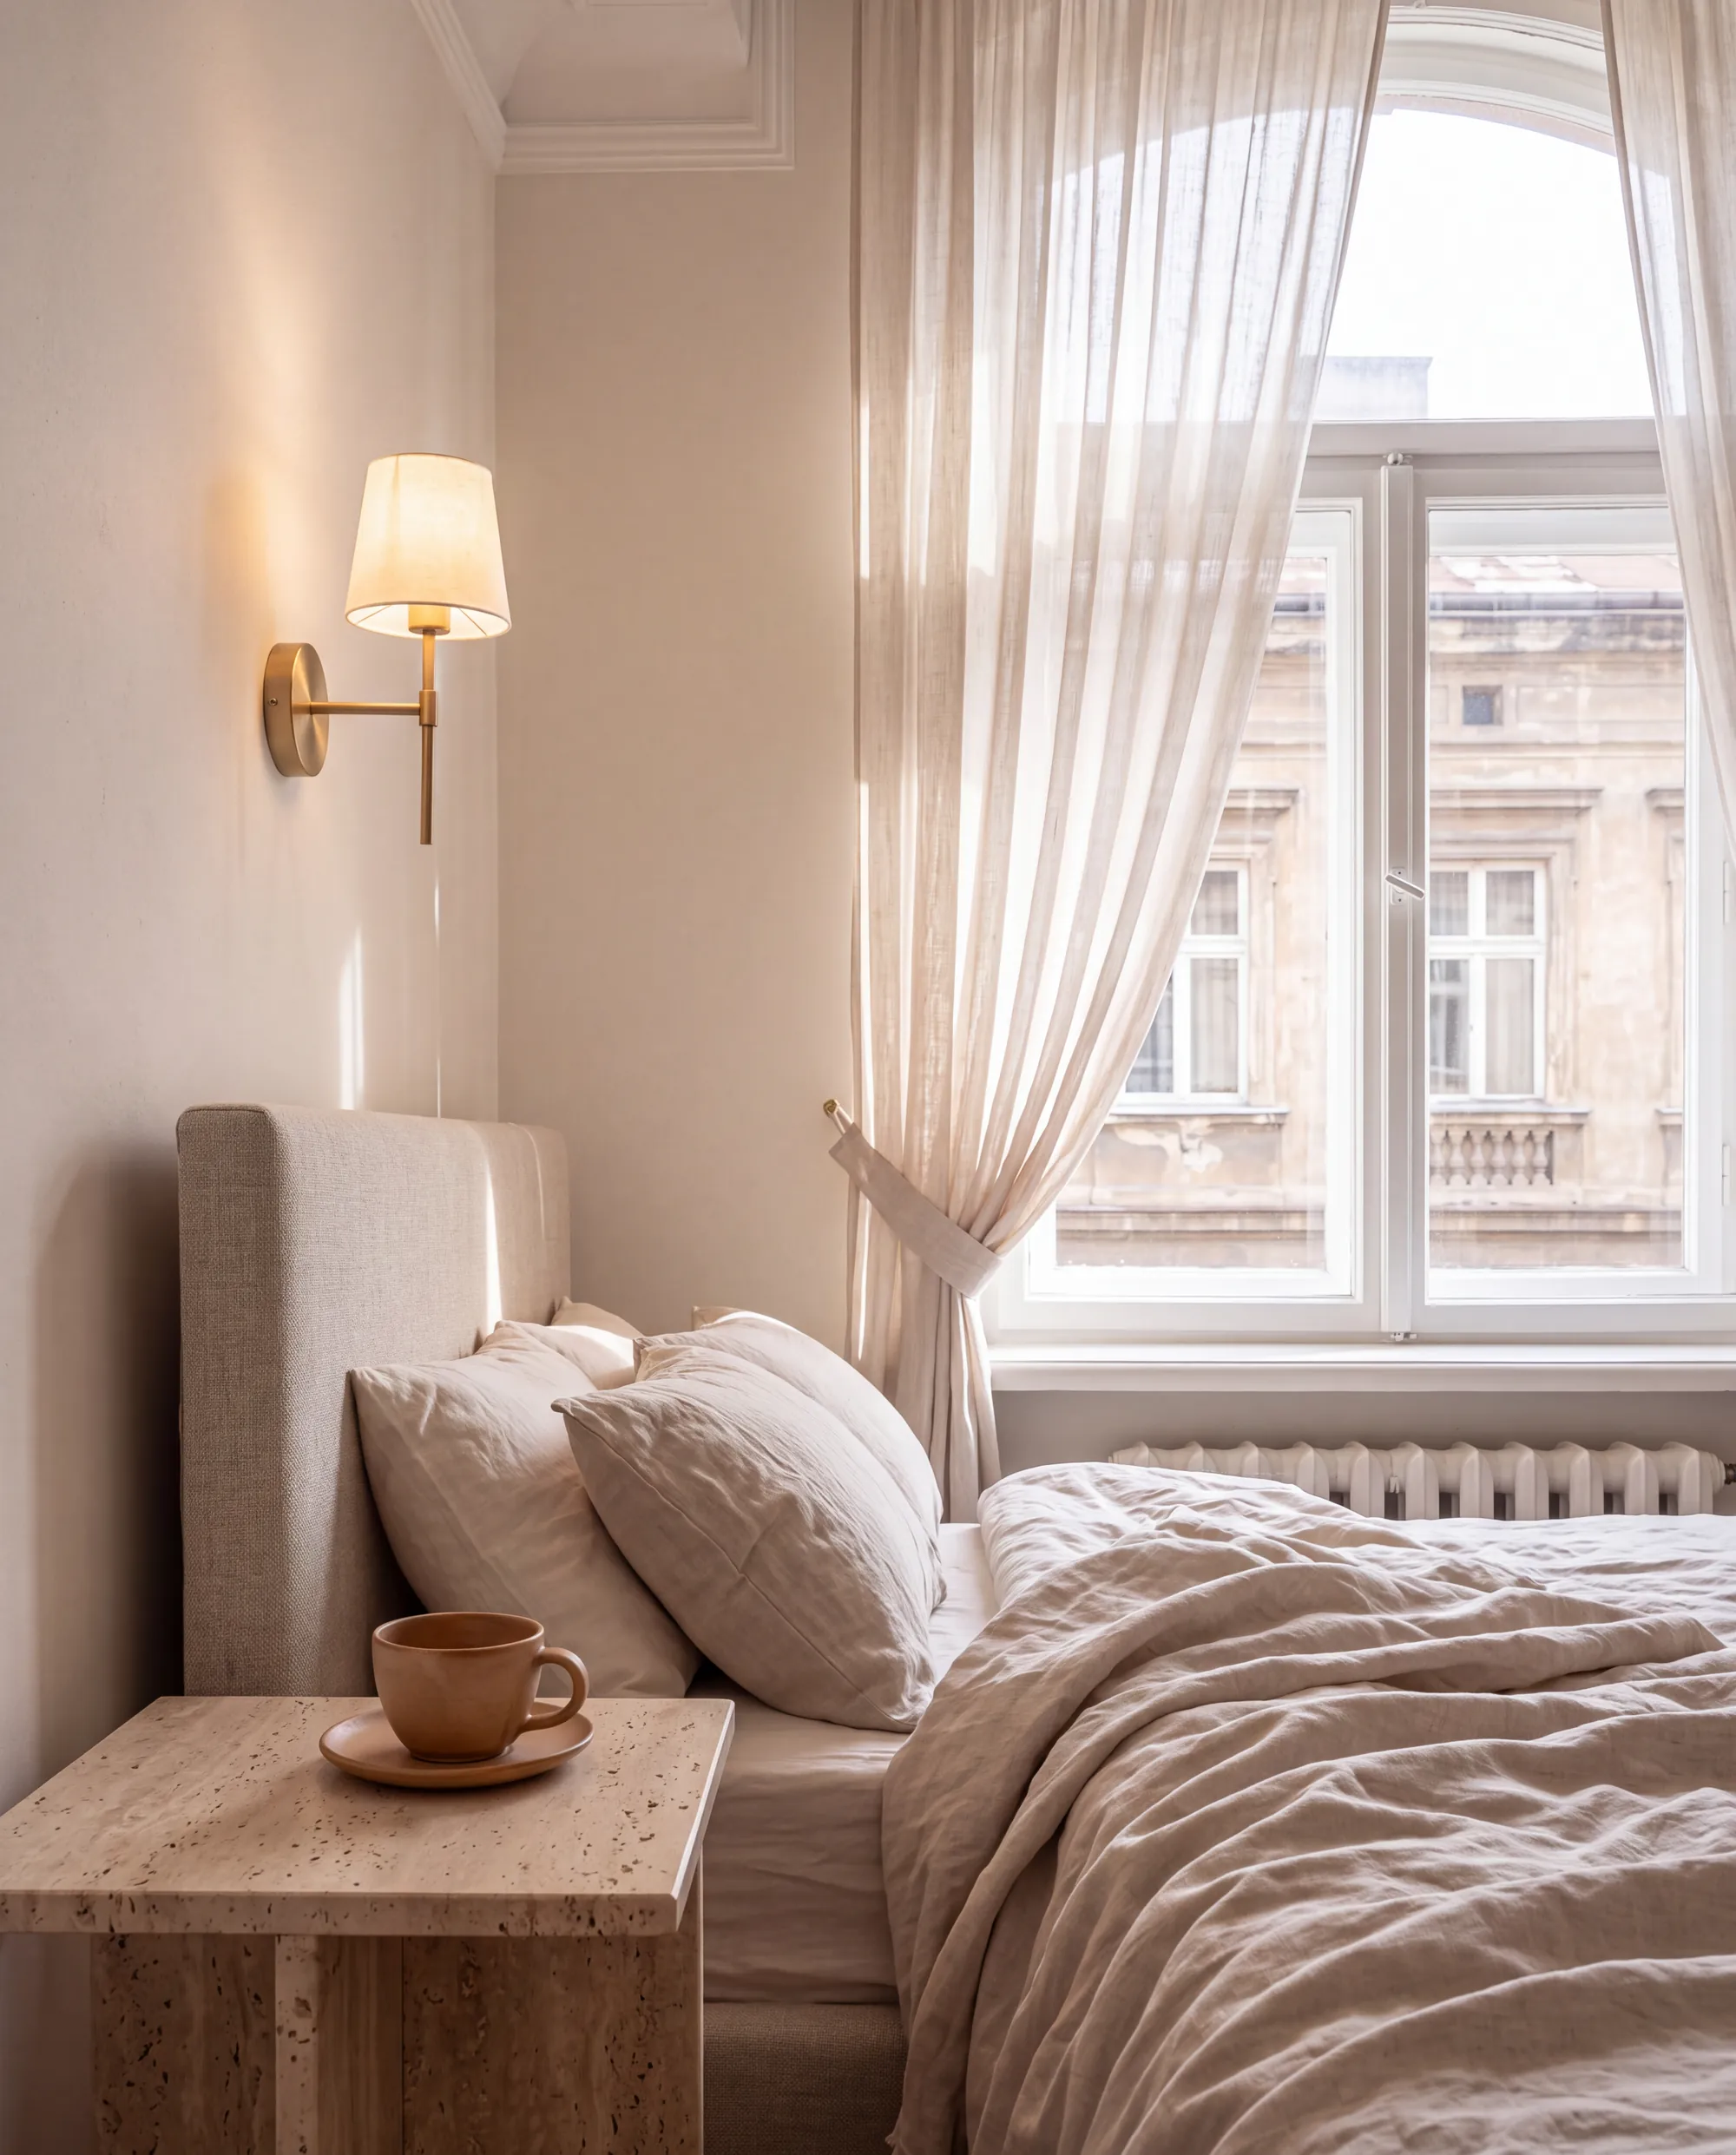
- Brushed brassTaps, lighting and hardware
- Lime plasterWalls and restored cornices
This space is reserved for the client's own words about the project, published with their permission.
[Client name], Kraków
Start a project like this
Start a project like this.
Tell us about your home. We will call you within 24 hours.
- [X]-year workmanship guarantee
- Reply within 24 hours
- Rated [X]/5 by our clients


