


Wilanów Residence
- Location
- Warsaw
- Project type
- 2000s detached house, living spaces
- Timeline
- [X] months
- Area
- 140 m²
The brief
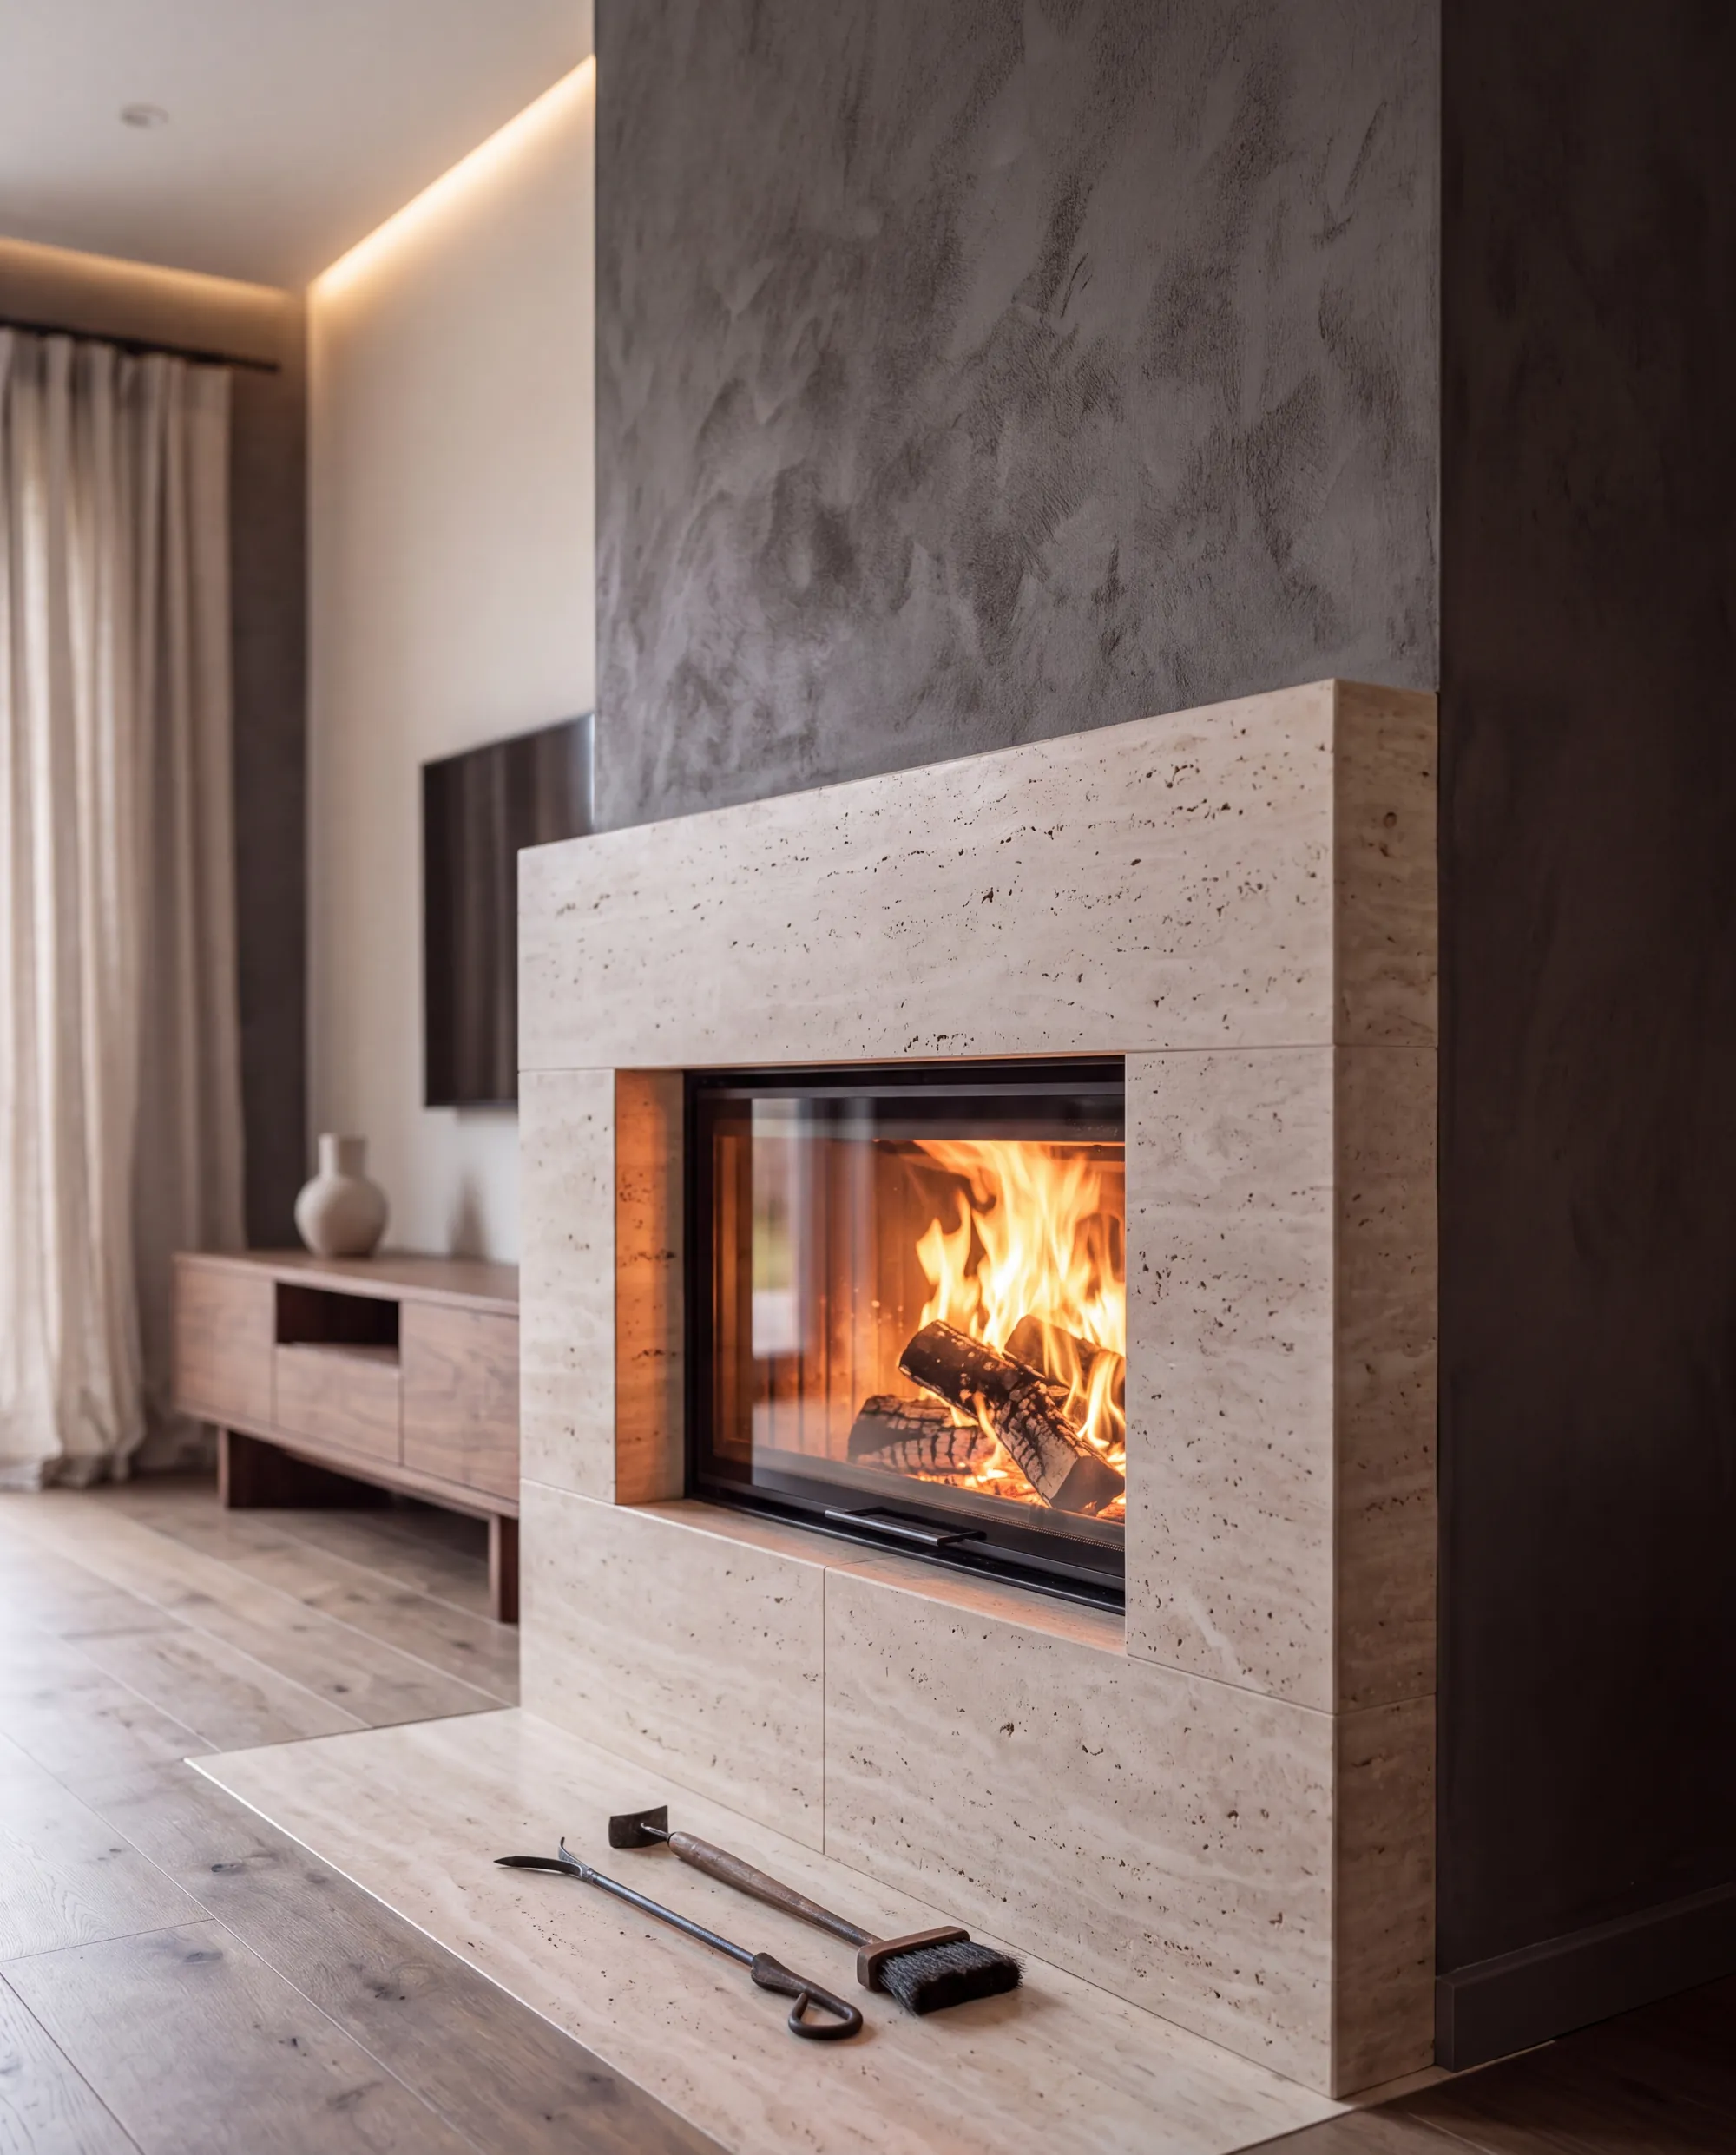
A 2000s family house given depth and warmth: smoked oak, a travertine fireplace and walnut joinery from hall to study.
The goal
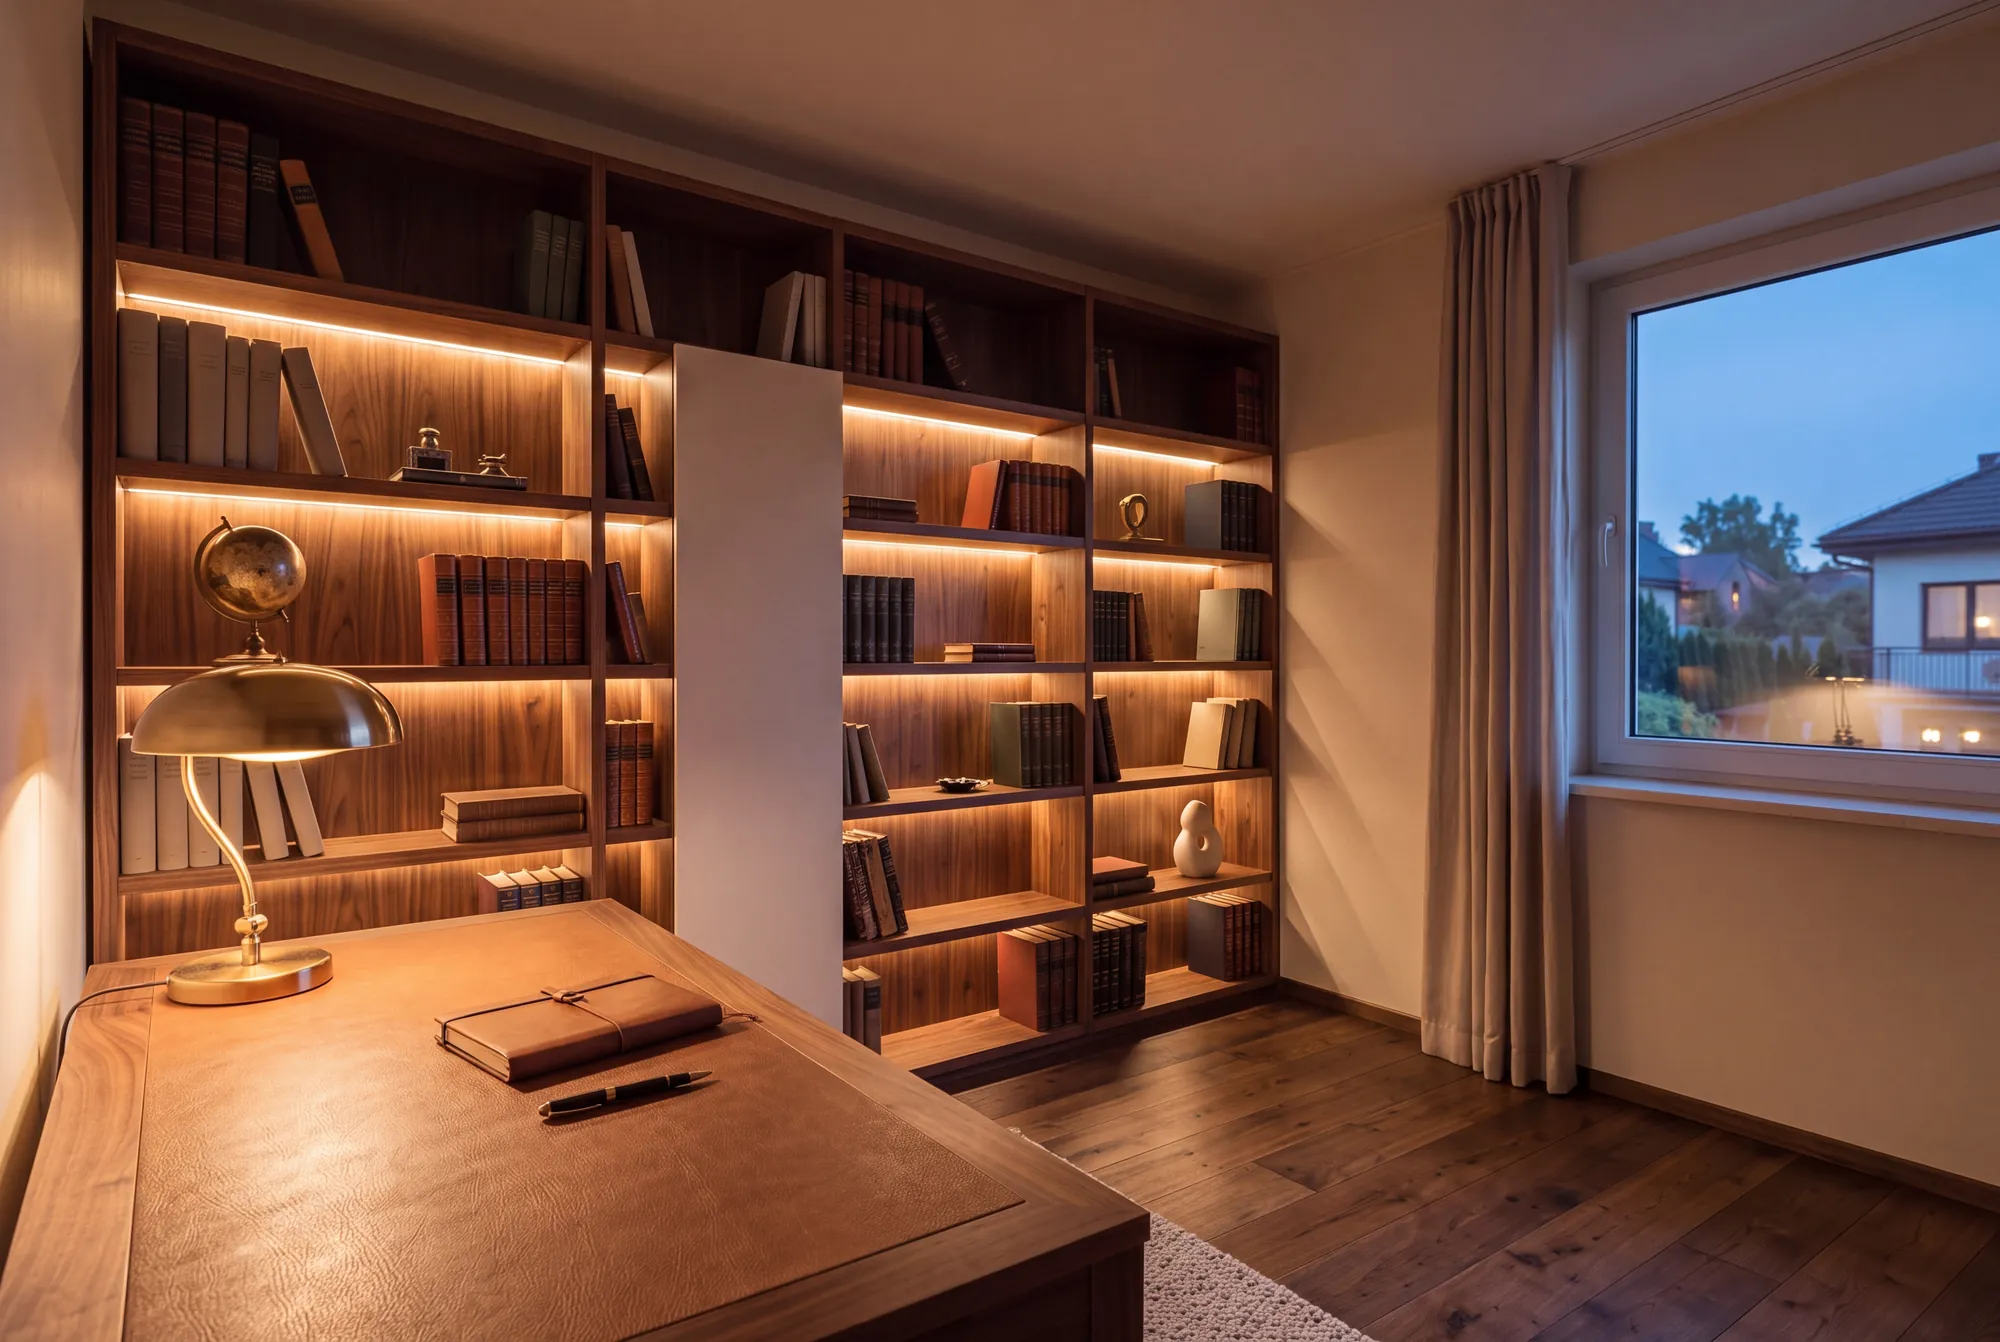
The owners wanted the ground floor to feel like one composed residence rather than a set of rooms, with a library-like study and a fireplace as the heart of the house.
The challenge
The house had to stay functional for a family of five while the ground floor, staircase and hall were rebuilt, with dust-controlled zones and a carefully phased schedule.
Scope of work
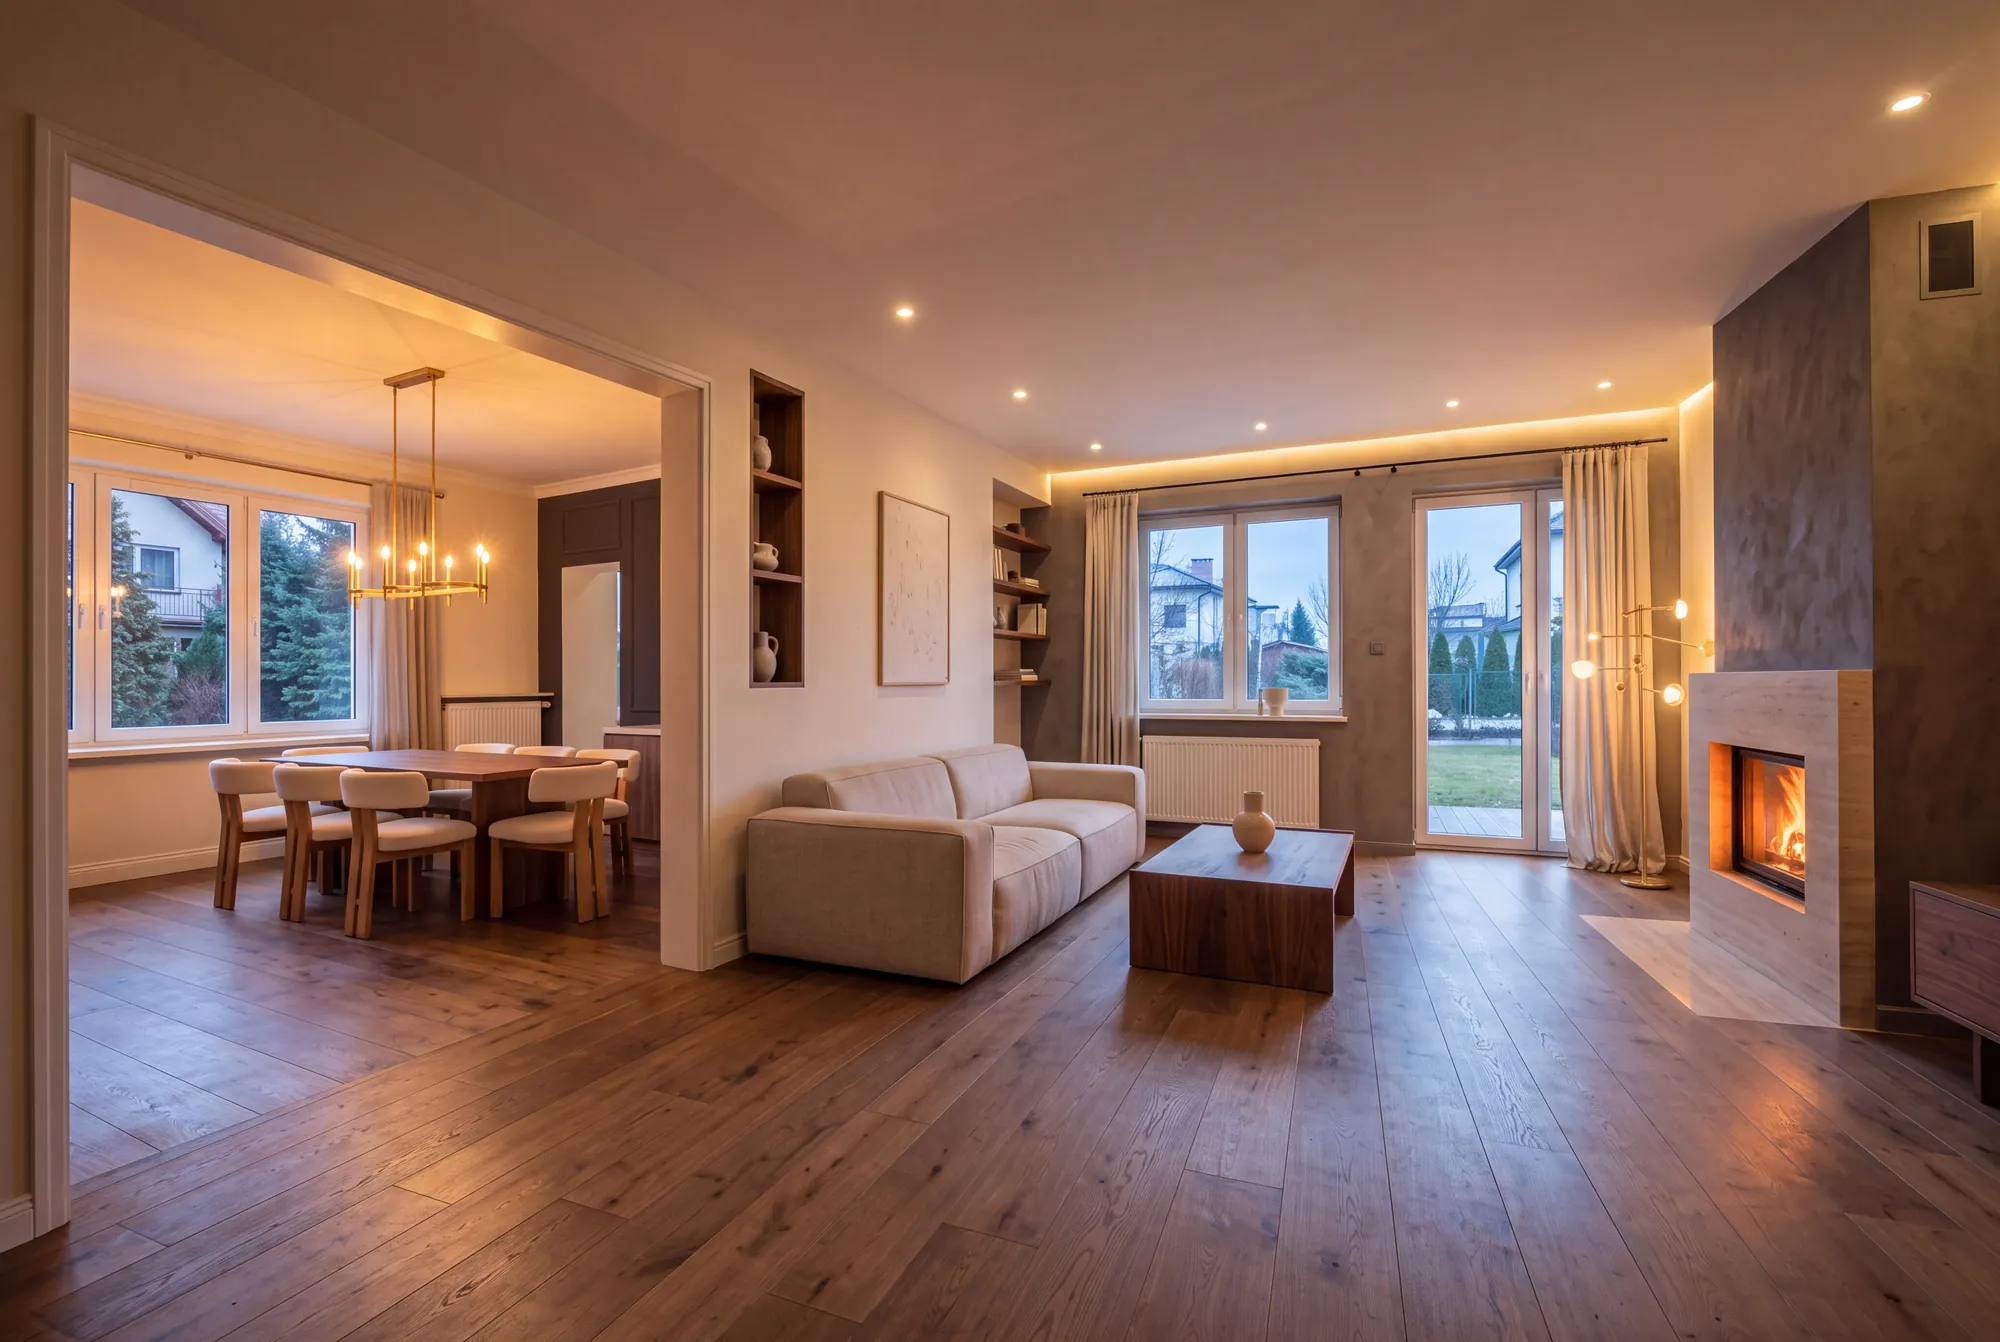
- Living and dining rooms
- Study library
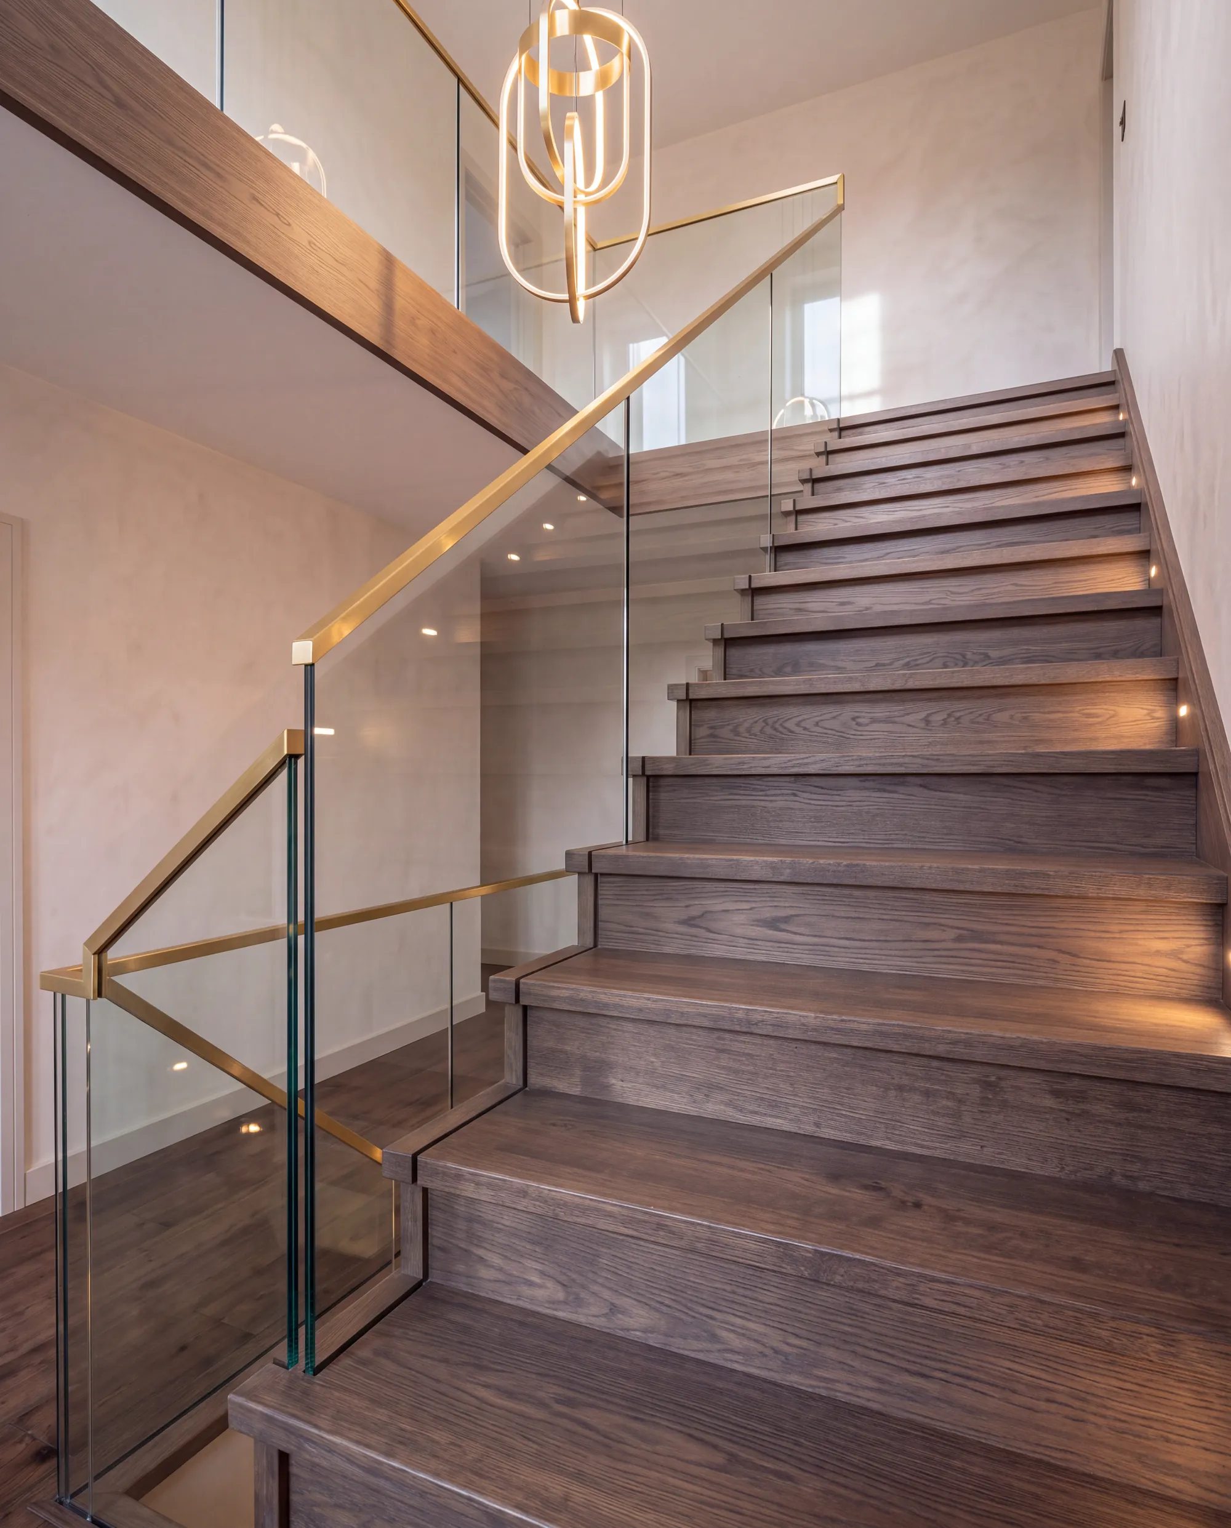
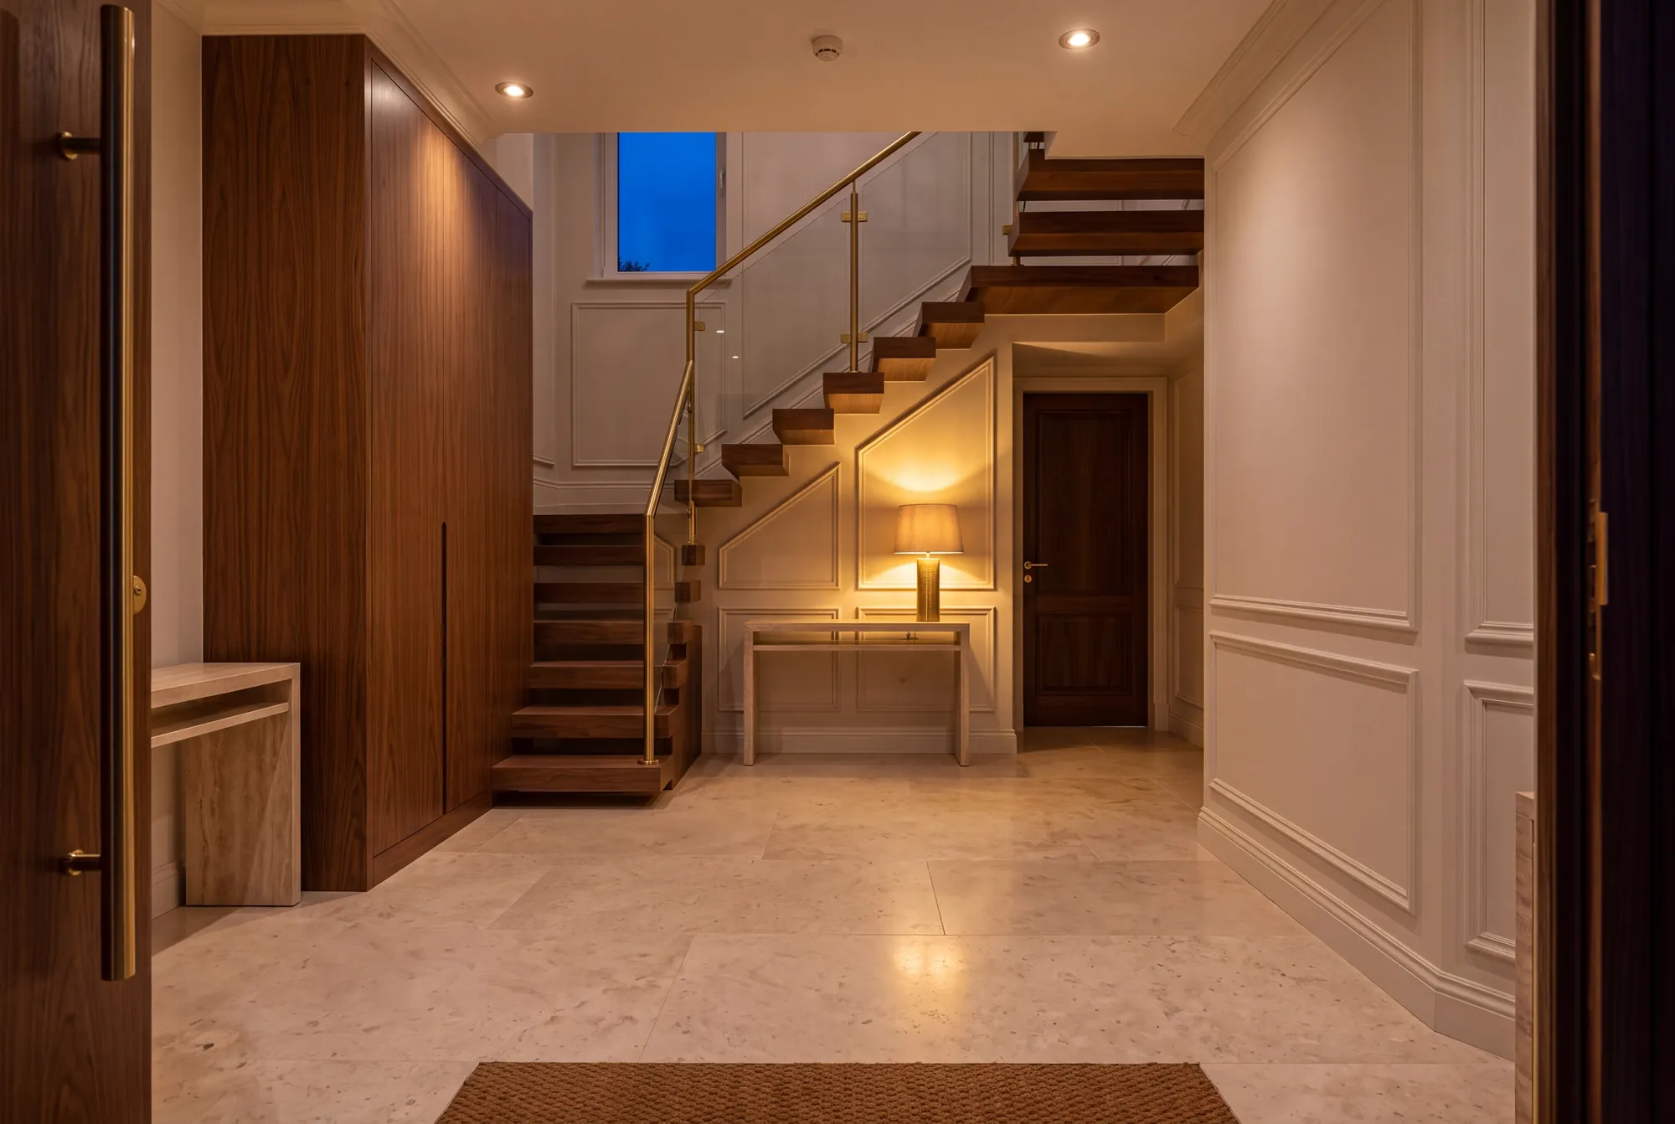
- Staircase
- Entrance hall
- Fireplace
- Walnut joinery
Before and after
Room by room.
Drag the handle to compare. Every space below was redesigned, rebuilt and finished by our team, from the first sketch to the final detail.


Gallery
The finished home.
Materials and finishes
What it is made of.
- Smoked oakFloors and stair treads
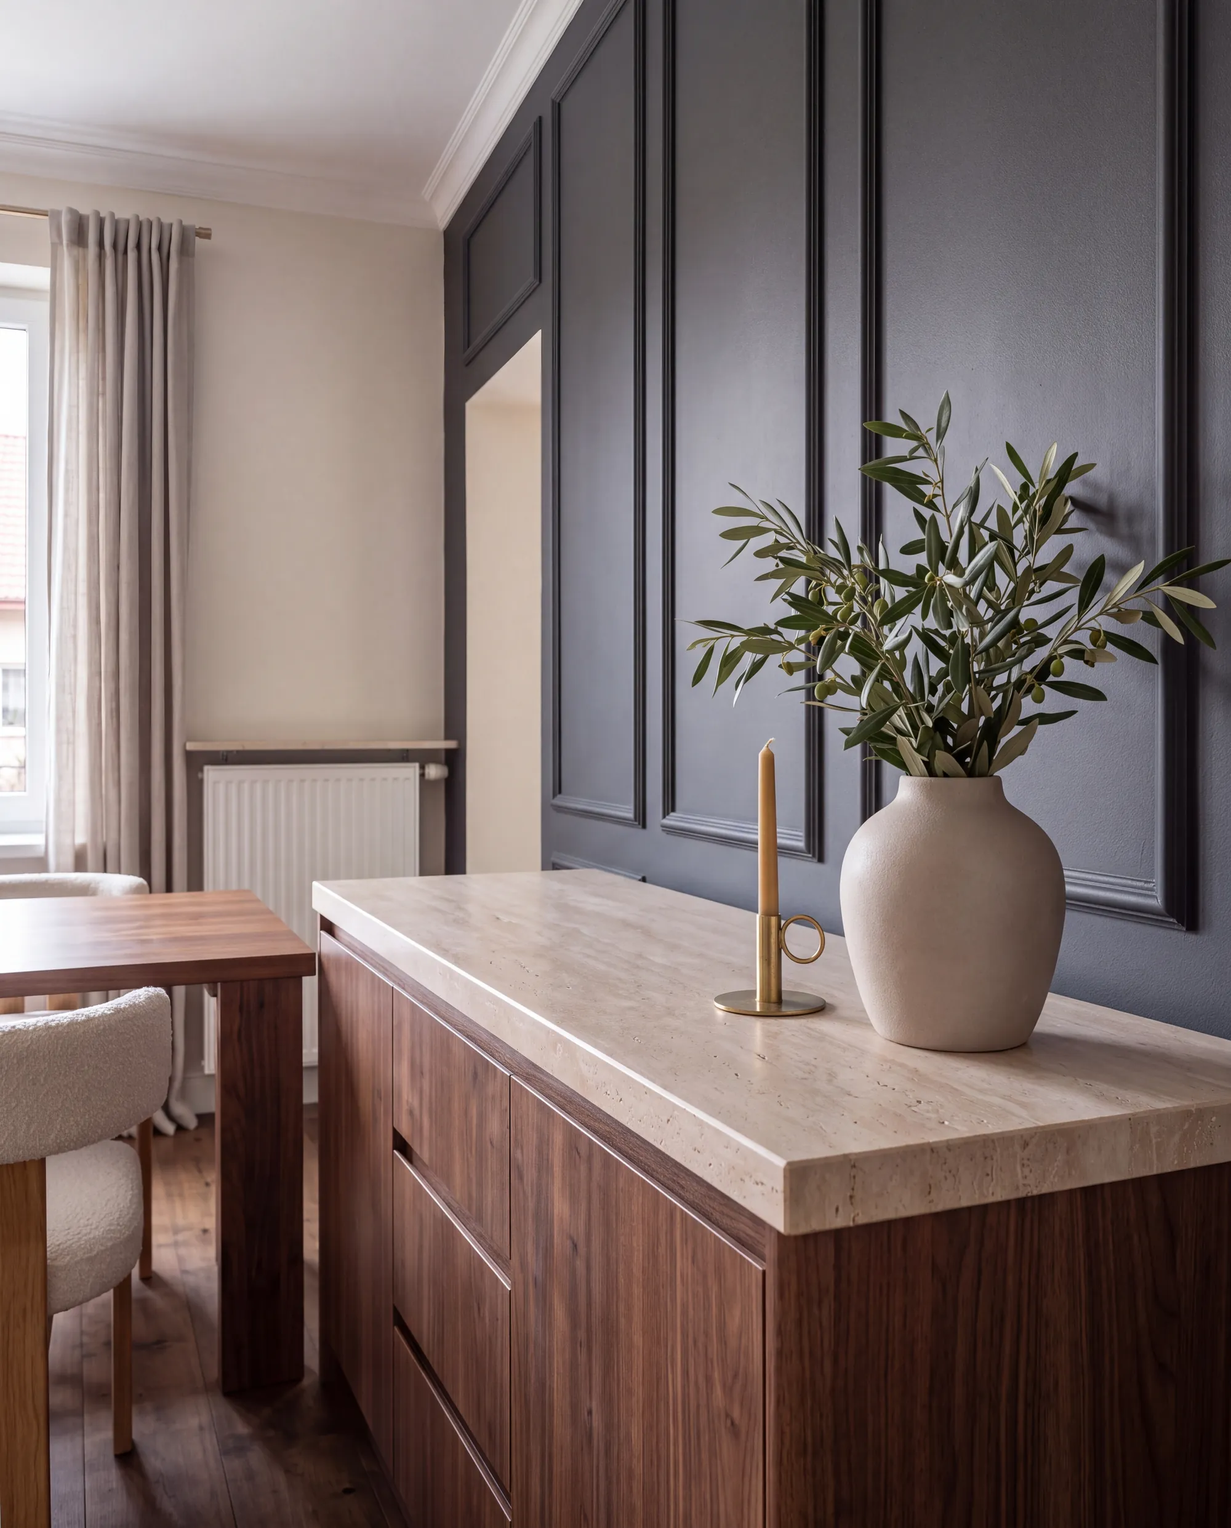
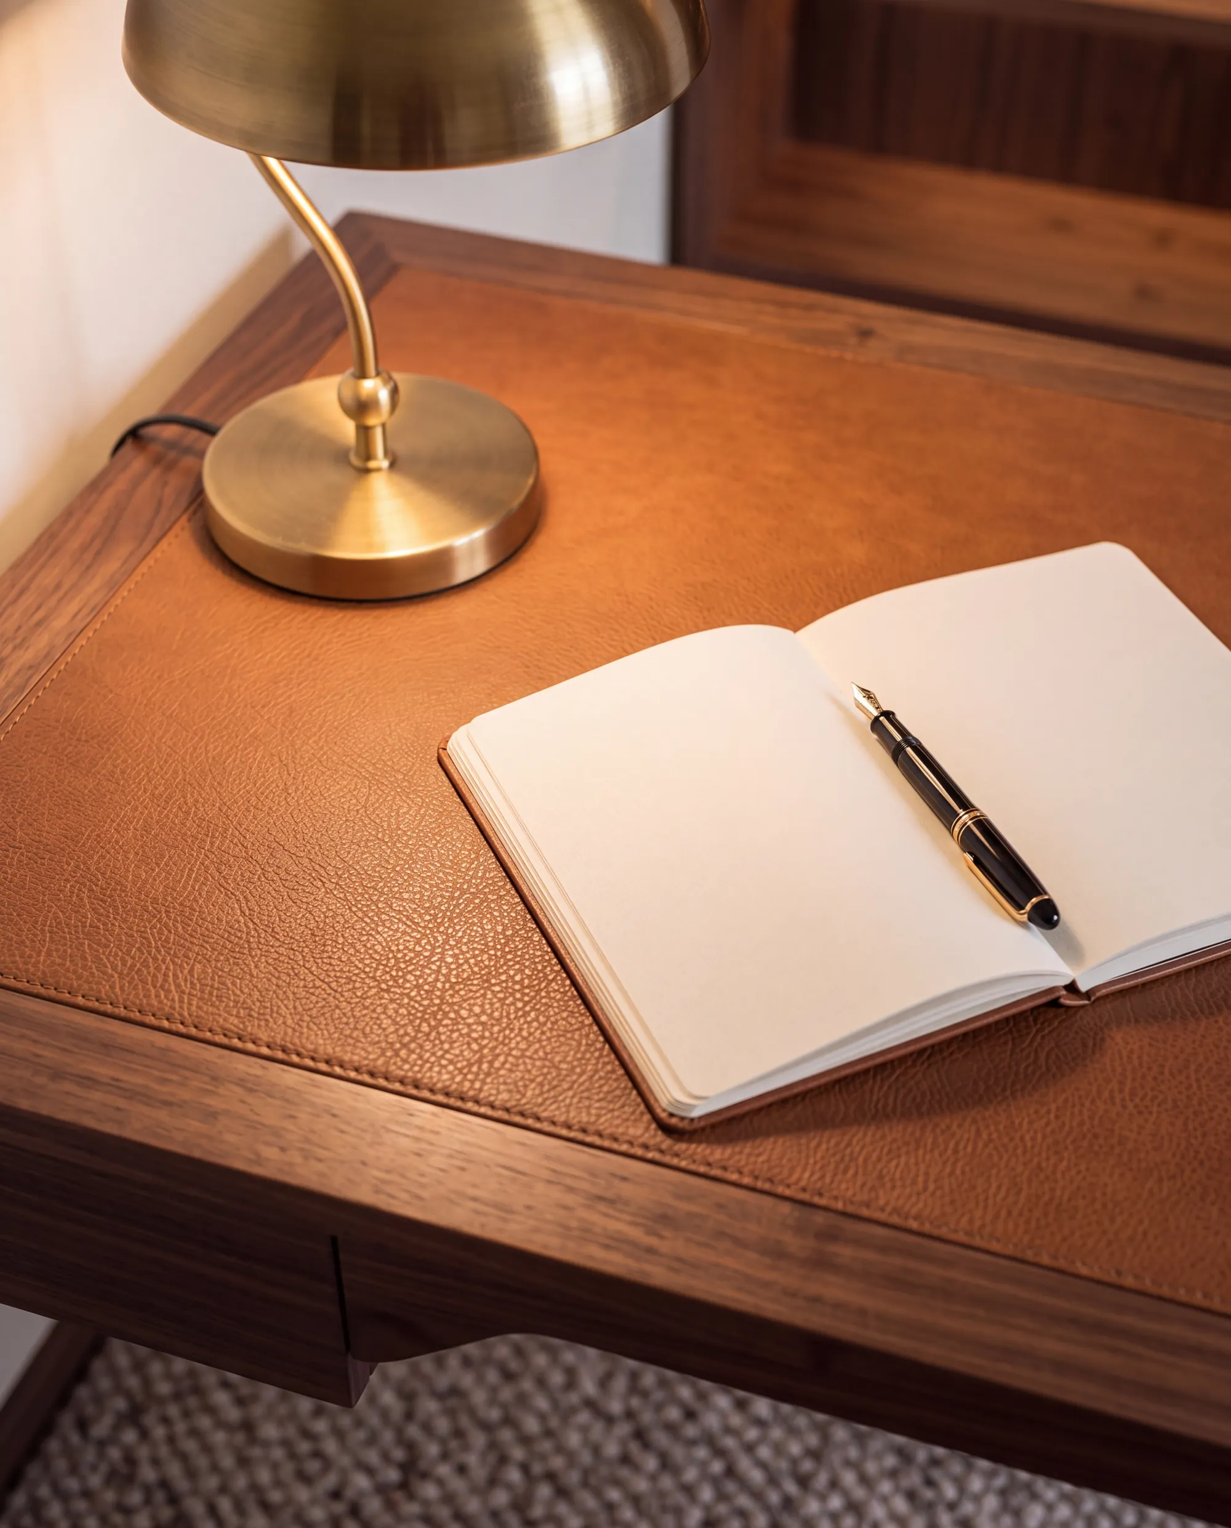
- American walnutLibrary, sideboard and storage wall
- Honed travertineFireplace, console and hall floor
- Charcoal microcementFireplace wall
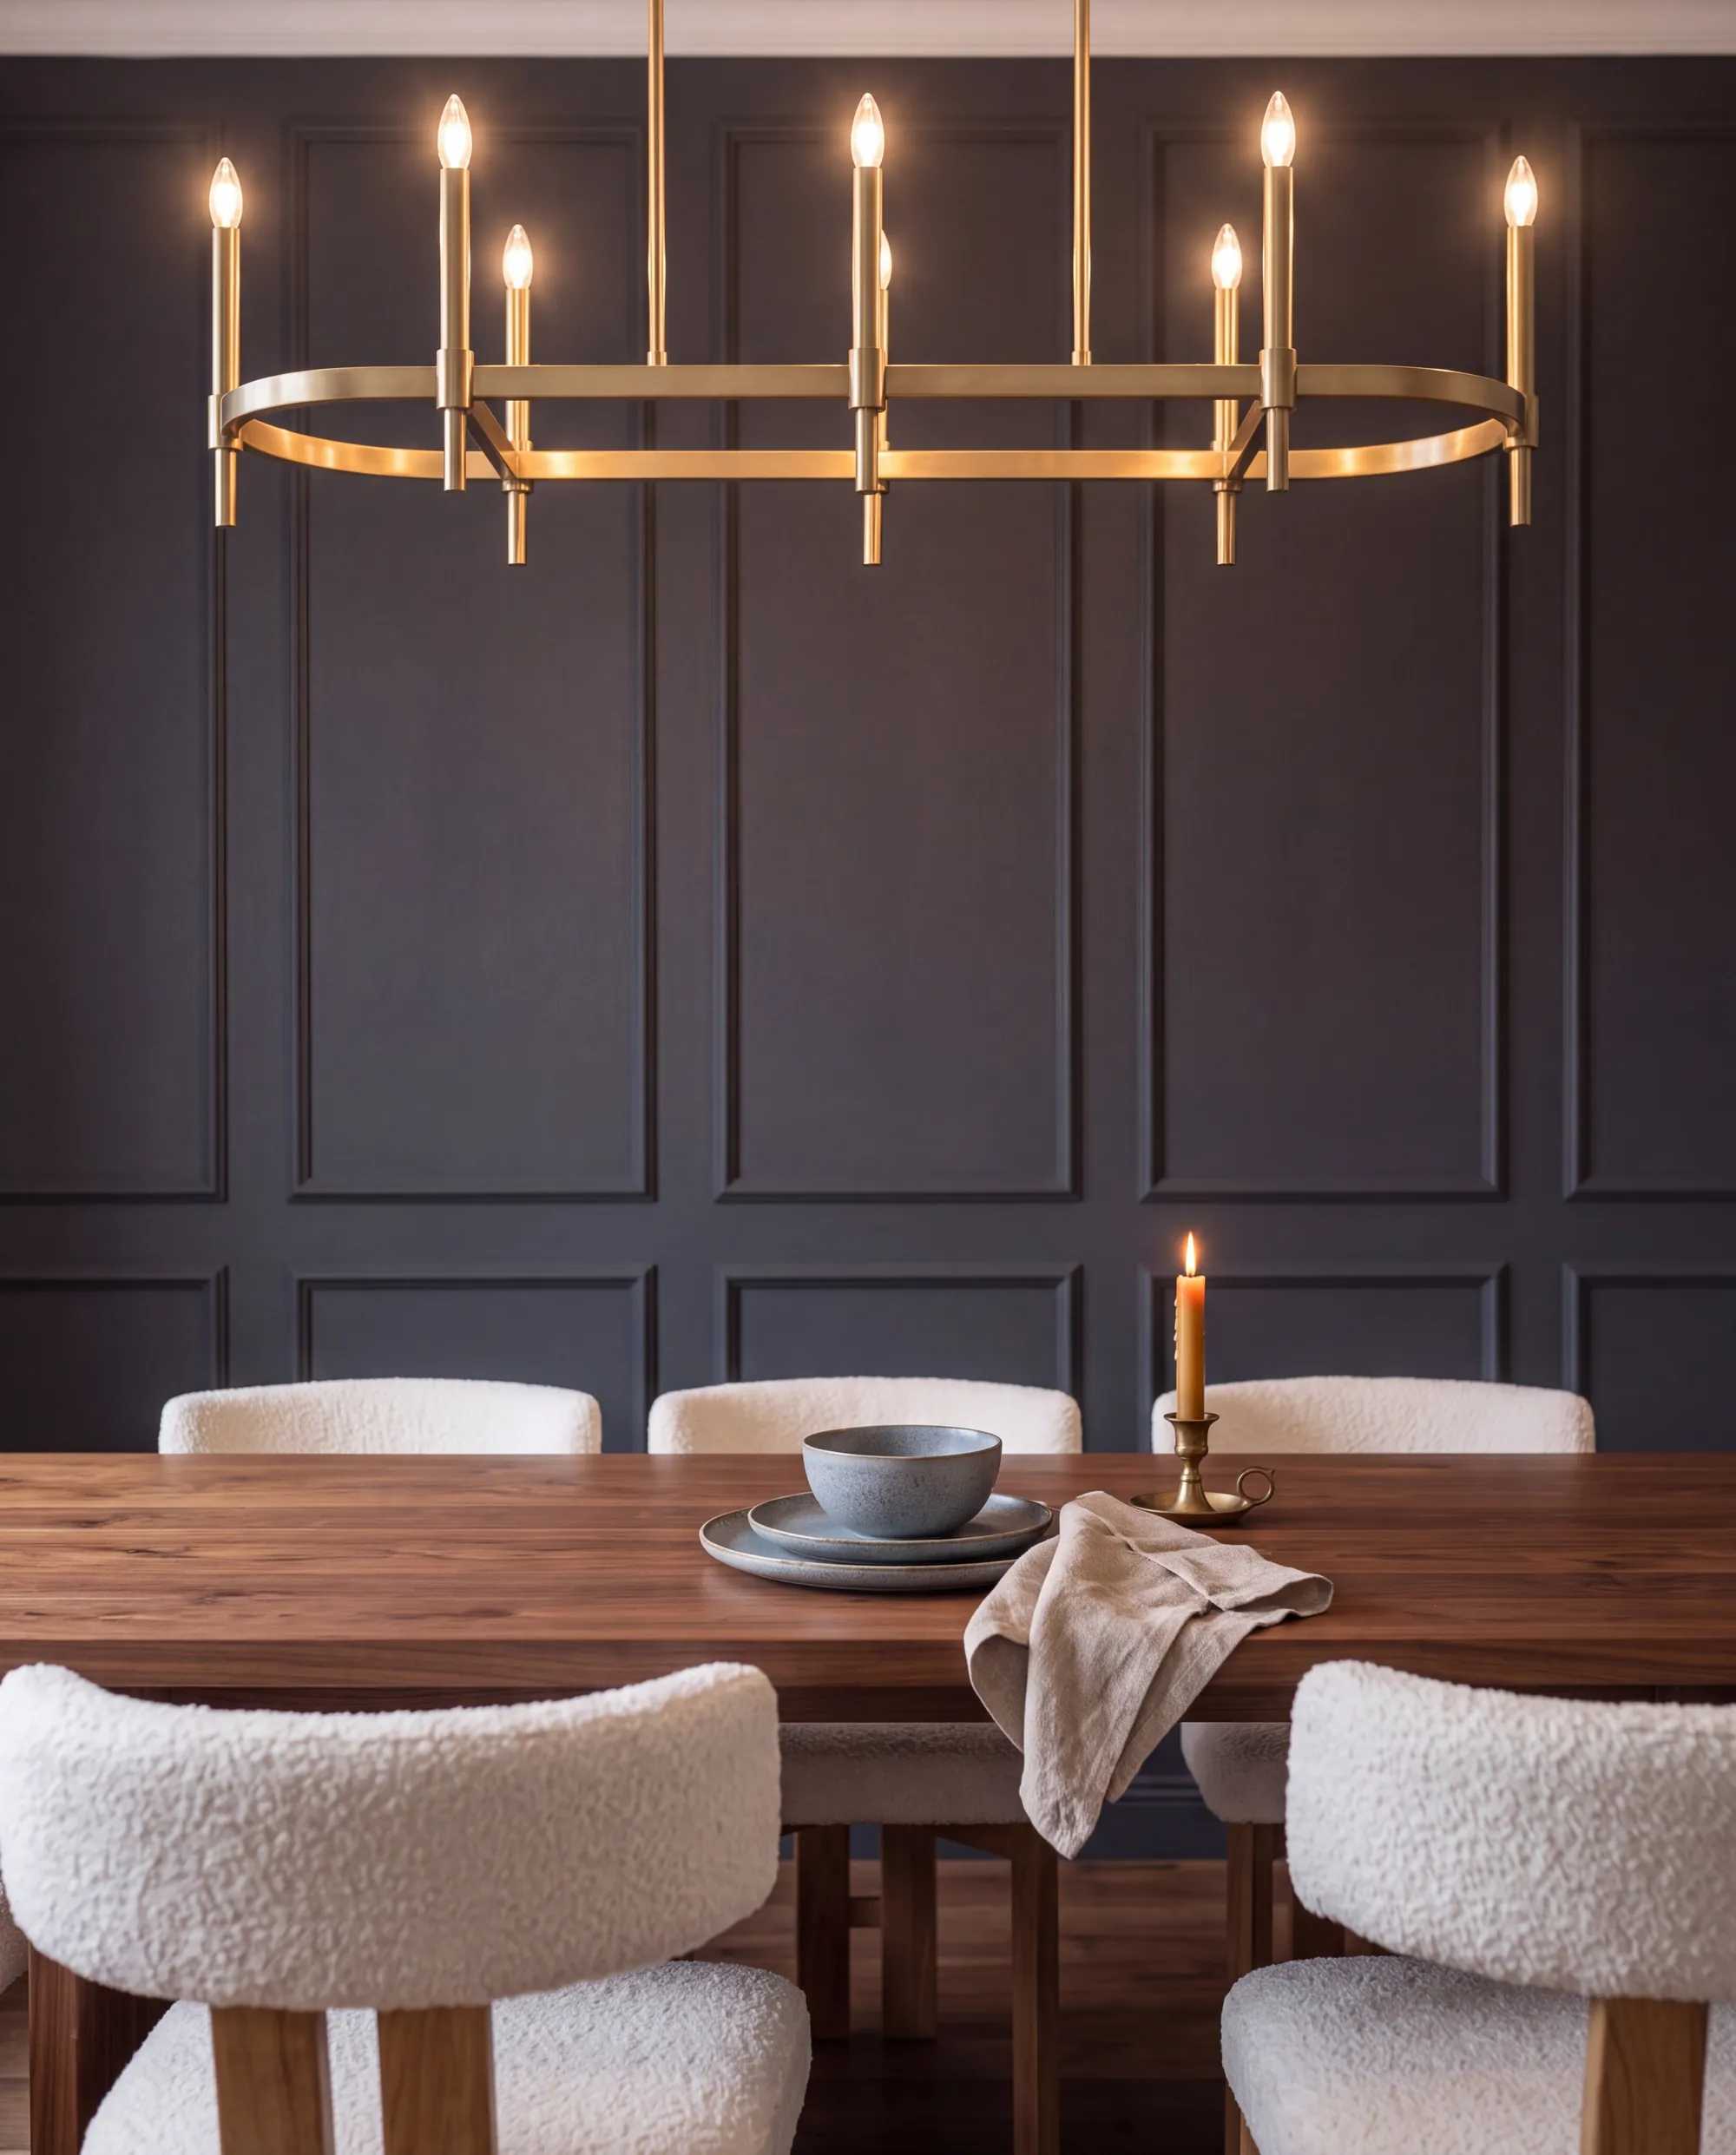
- Brushed brassChandeliers and handrail
This space is reserved for the client's own words about the project, published with their permission.
[Client name], Warsaw
Start a project like this
Start a project like this.
Tell us about your home. We will call you within 24 hours.
- [X]-year workmanship guarantee
- Reply within 24 hours
- Rated [X]/5 by our clients


