


Larch House
- Location
- Wrocław
- Project type
- 1990s detached house, exterior and landscape
- Timeline
- [X] months
- Area
- 210 m² + garden
The brief
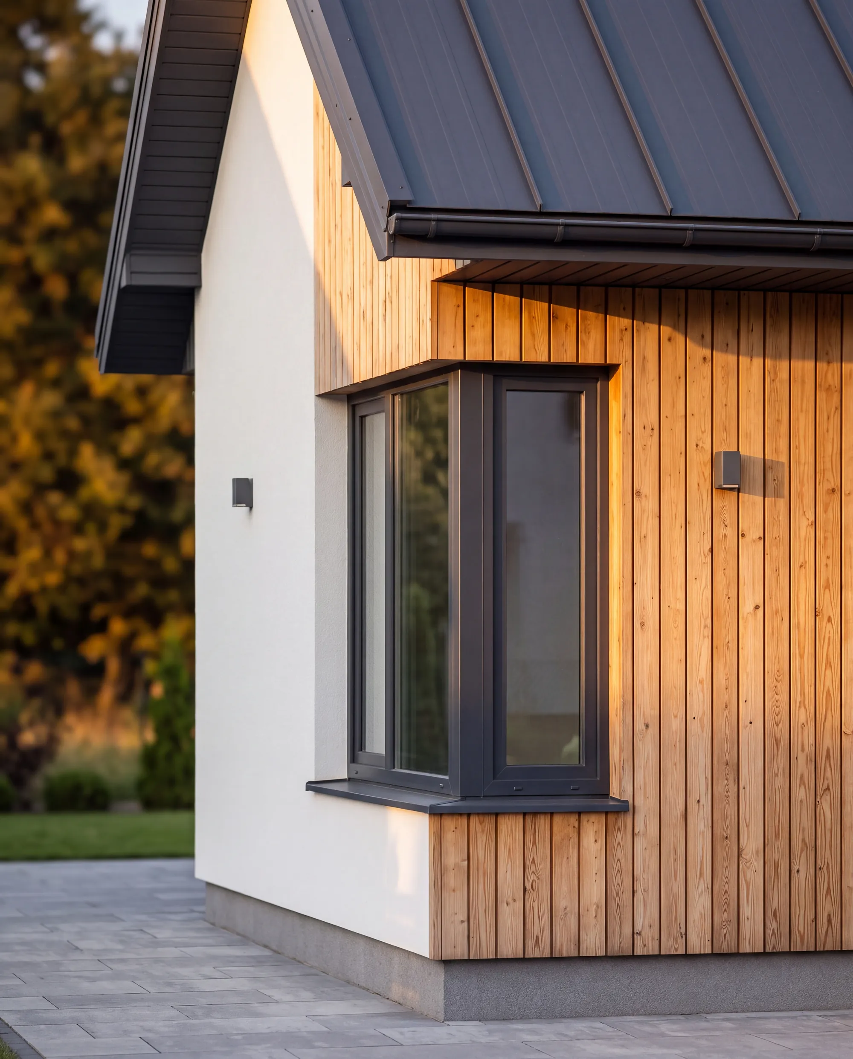
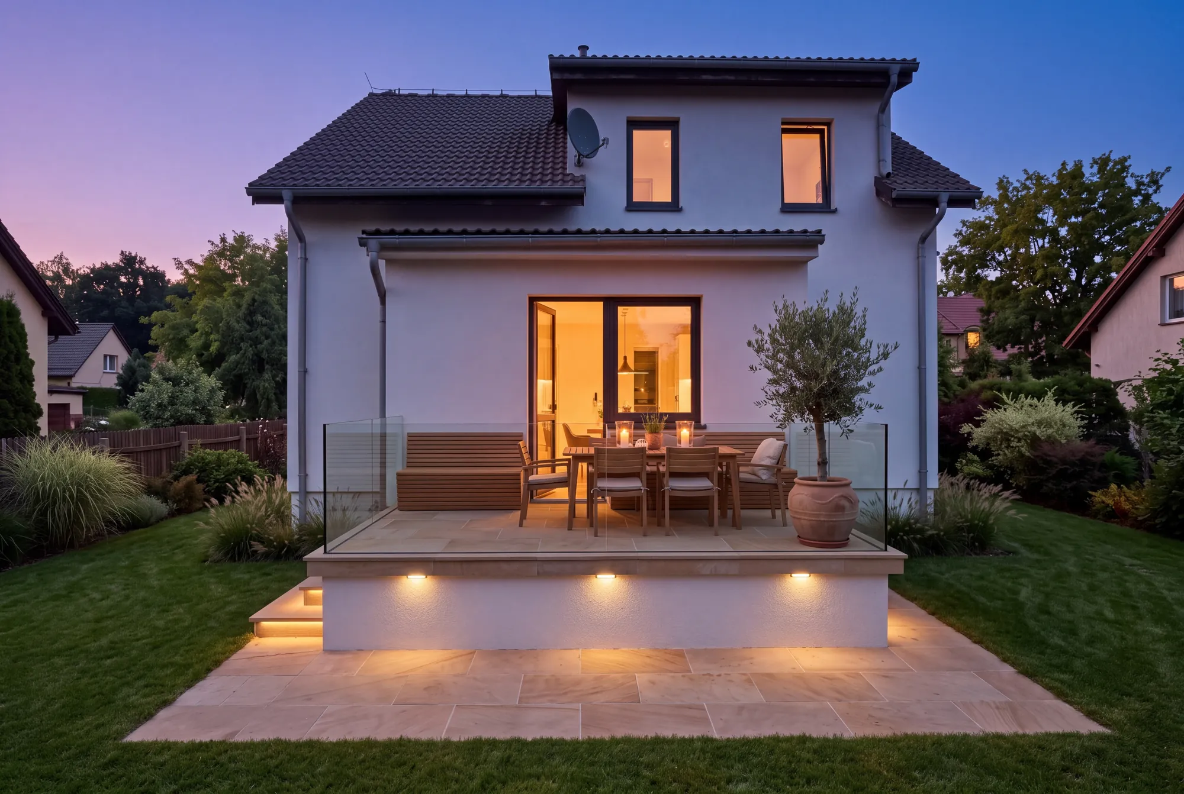
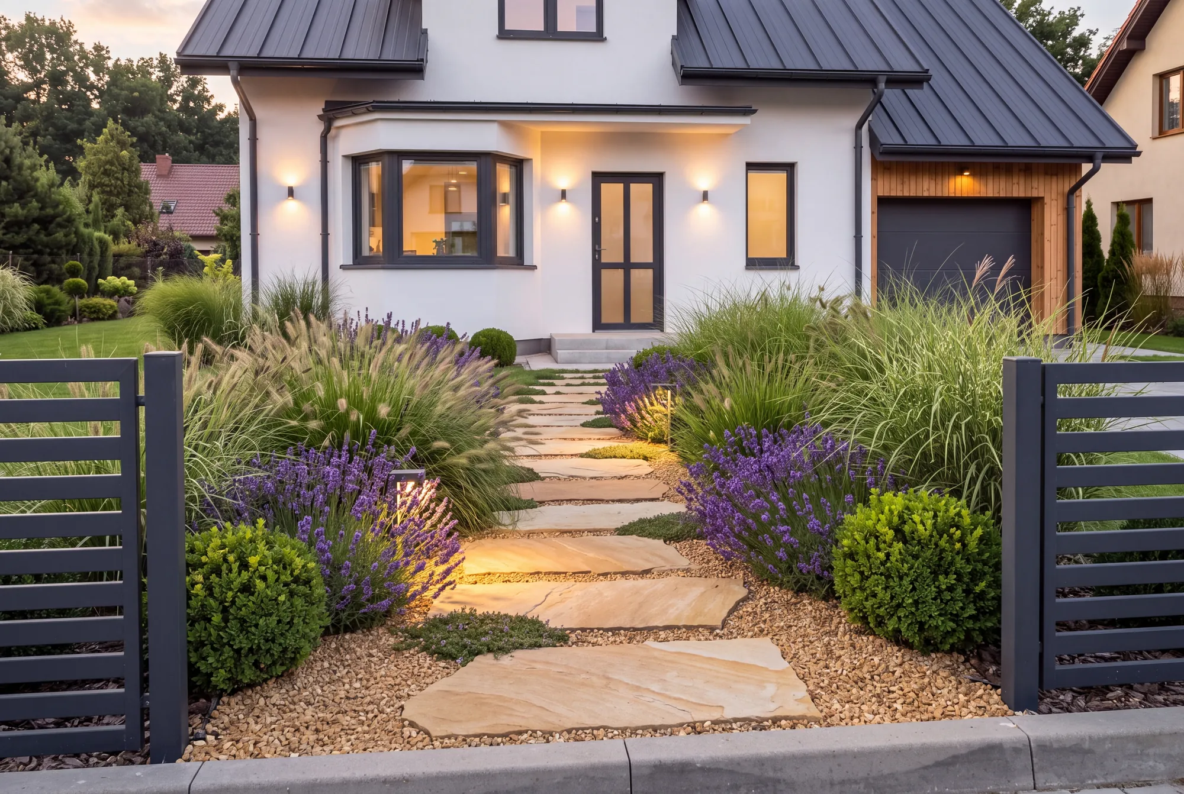
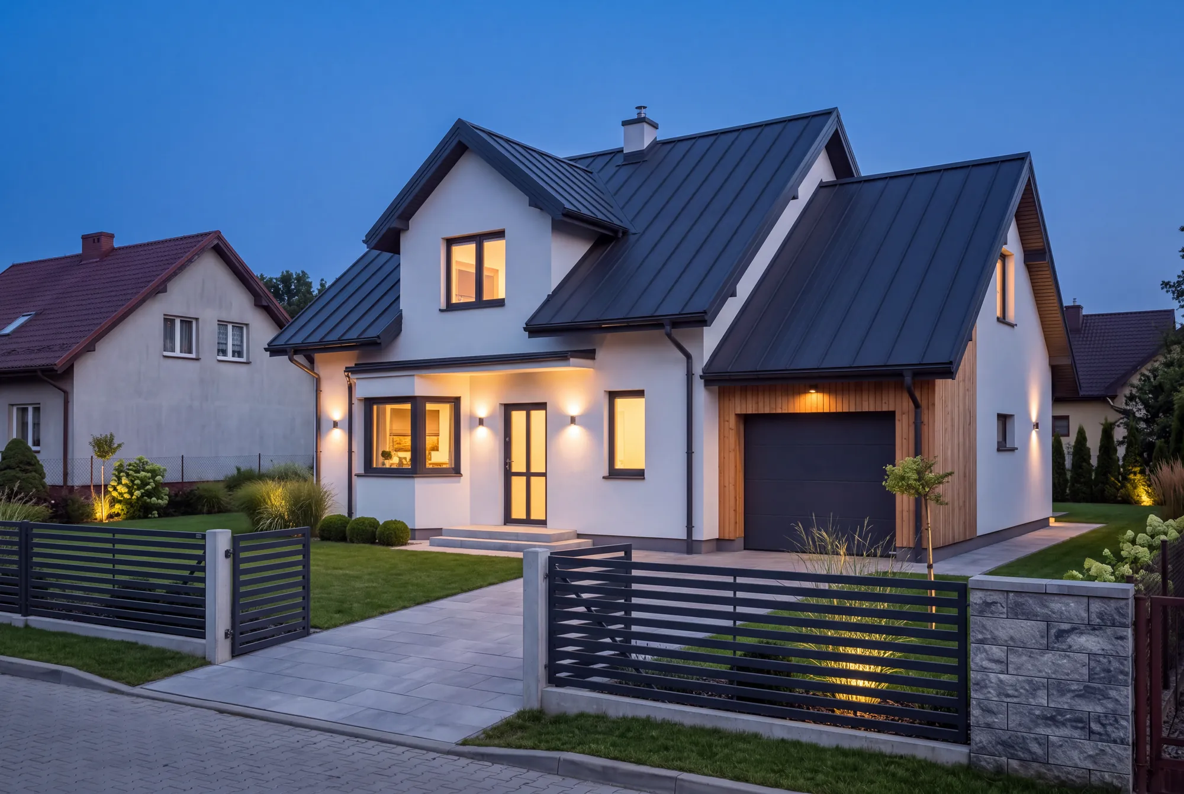
A dated 1990s house given a quiet modern presence: white render, standing-seam roof, larch and a garden designed for evenings outdoors.
The goal
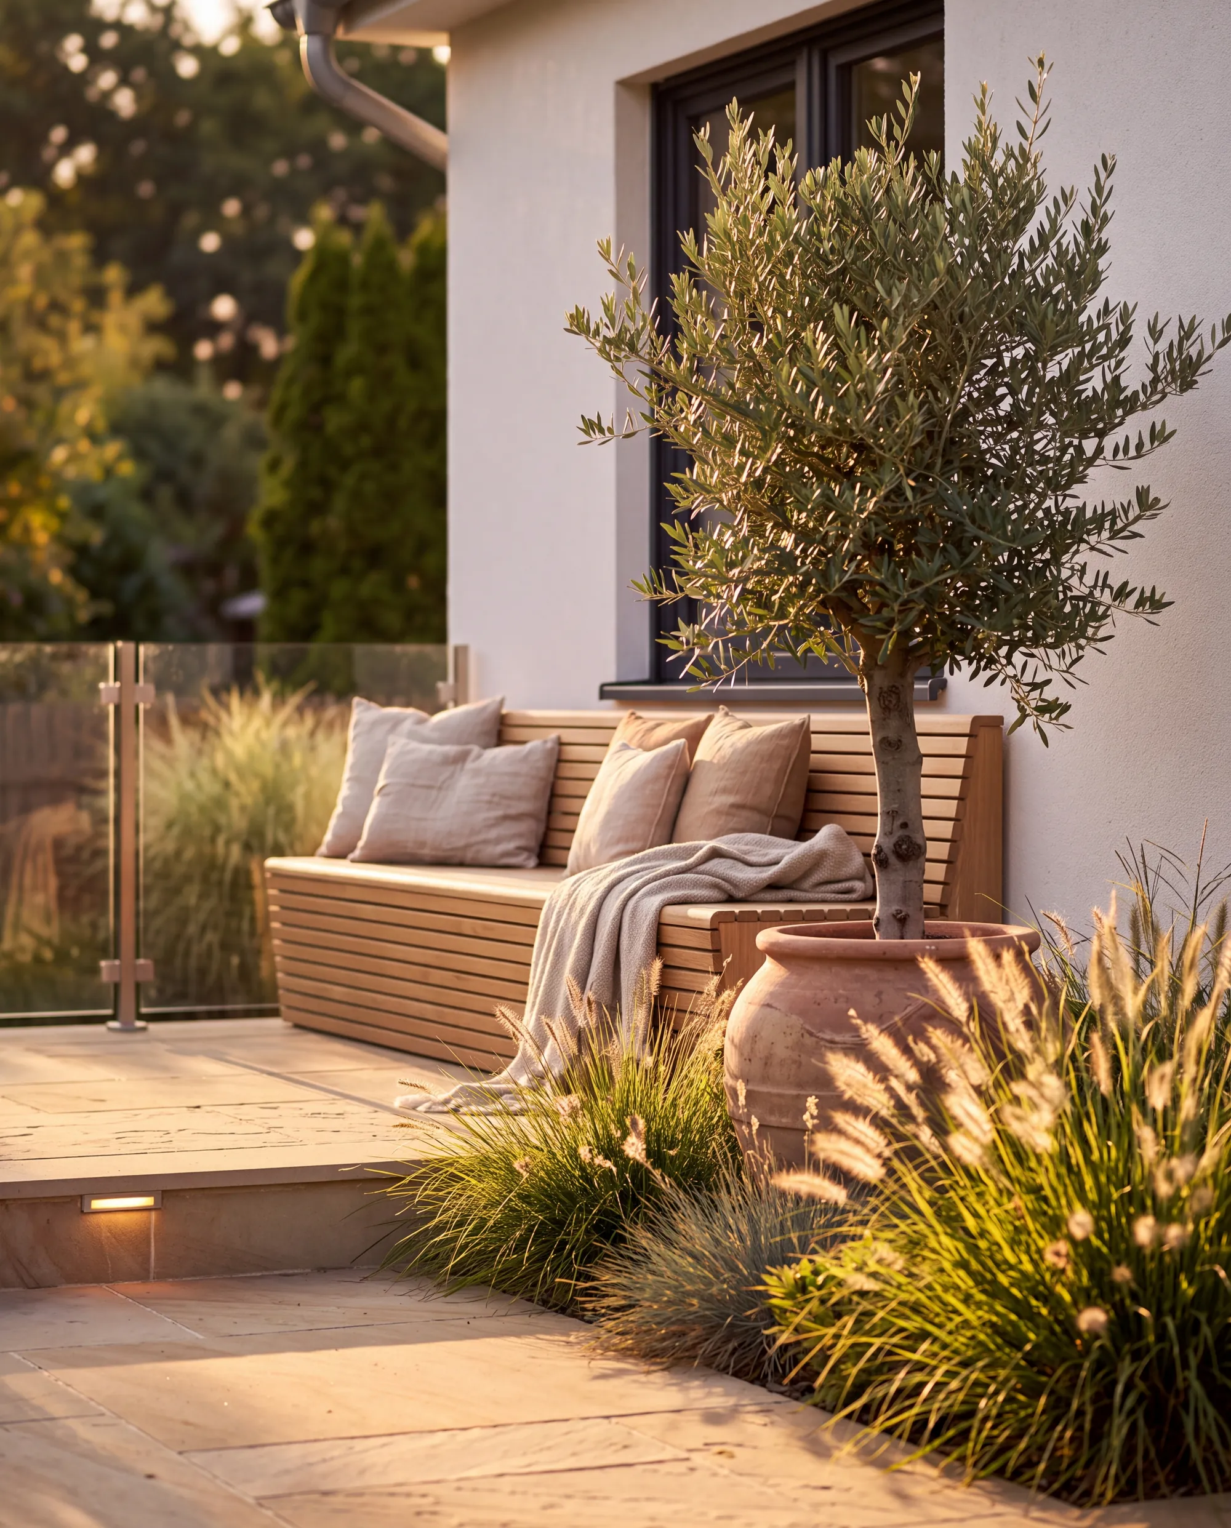
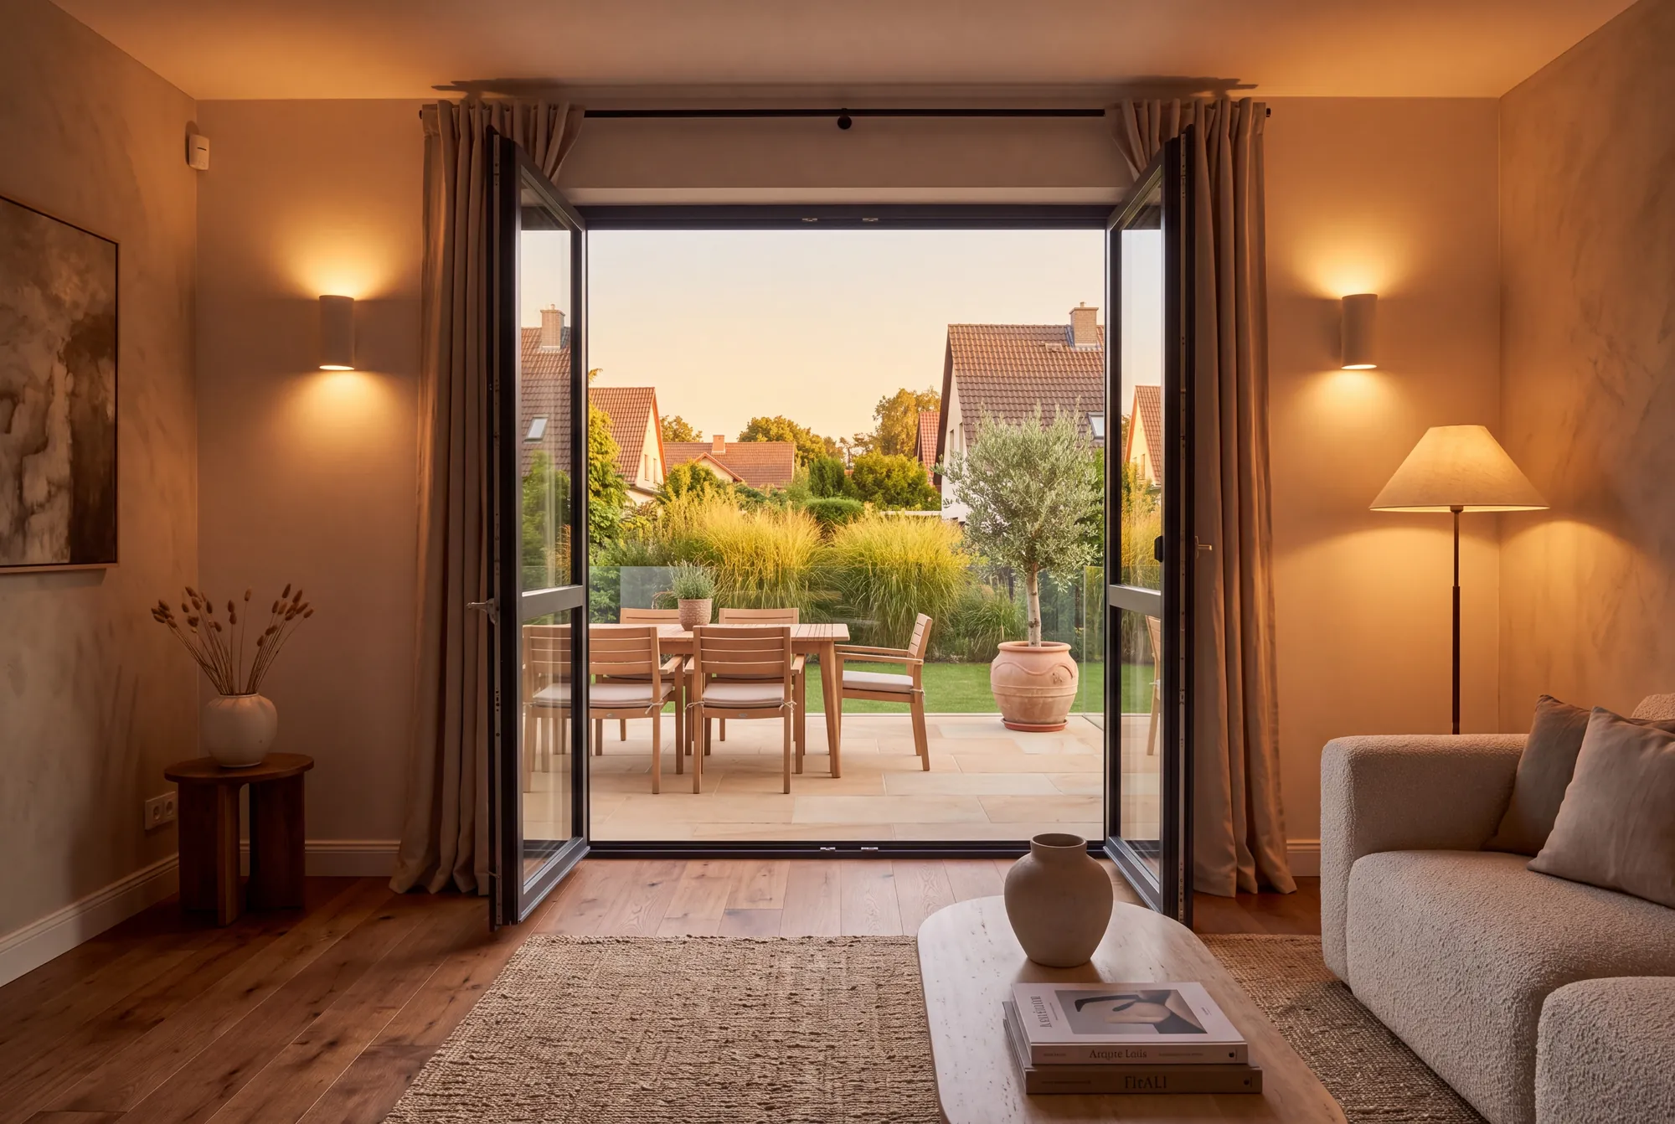
The owners loved their plot but not the house's face. They wanted a contemporary, low-maintenance exterior and a garden that extends the living space from spring to autumn.
The challenge
Every visible surface had to change while the house stayed lived in, and the new terrace, paving and drainage had to work with the existing levels of a mature garden.
Scope of work
- Facade and roof renewal
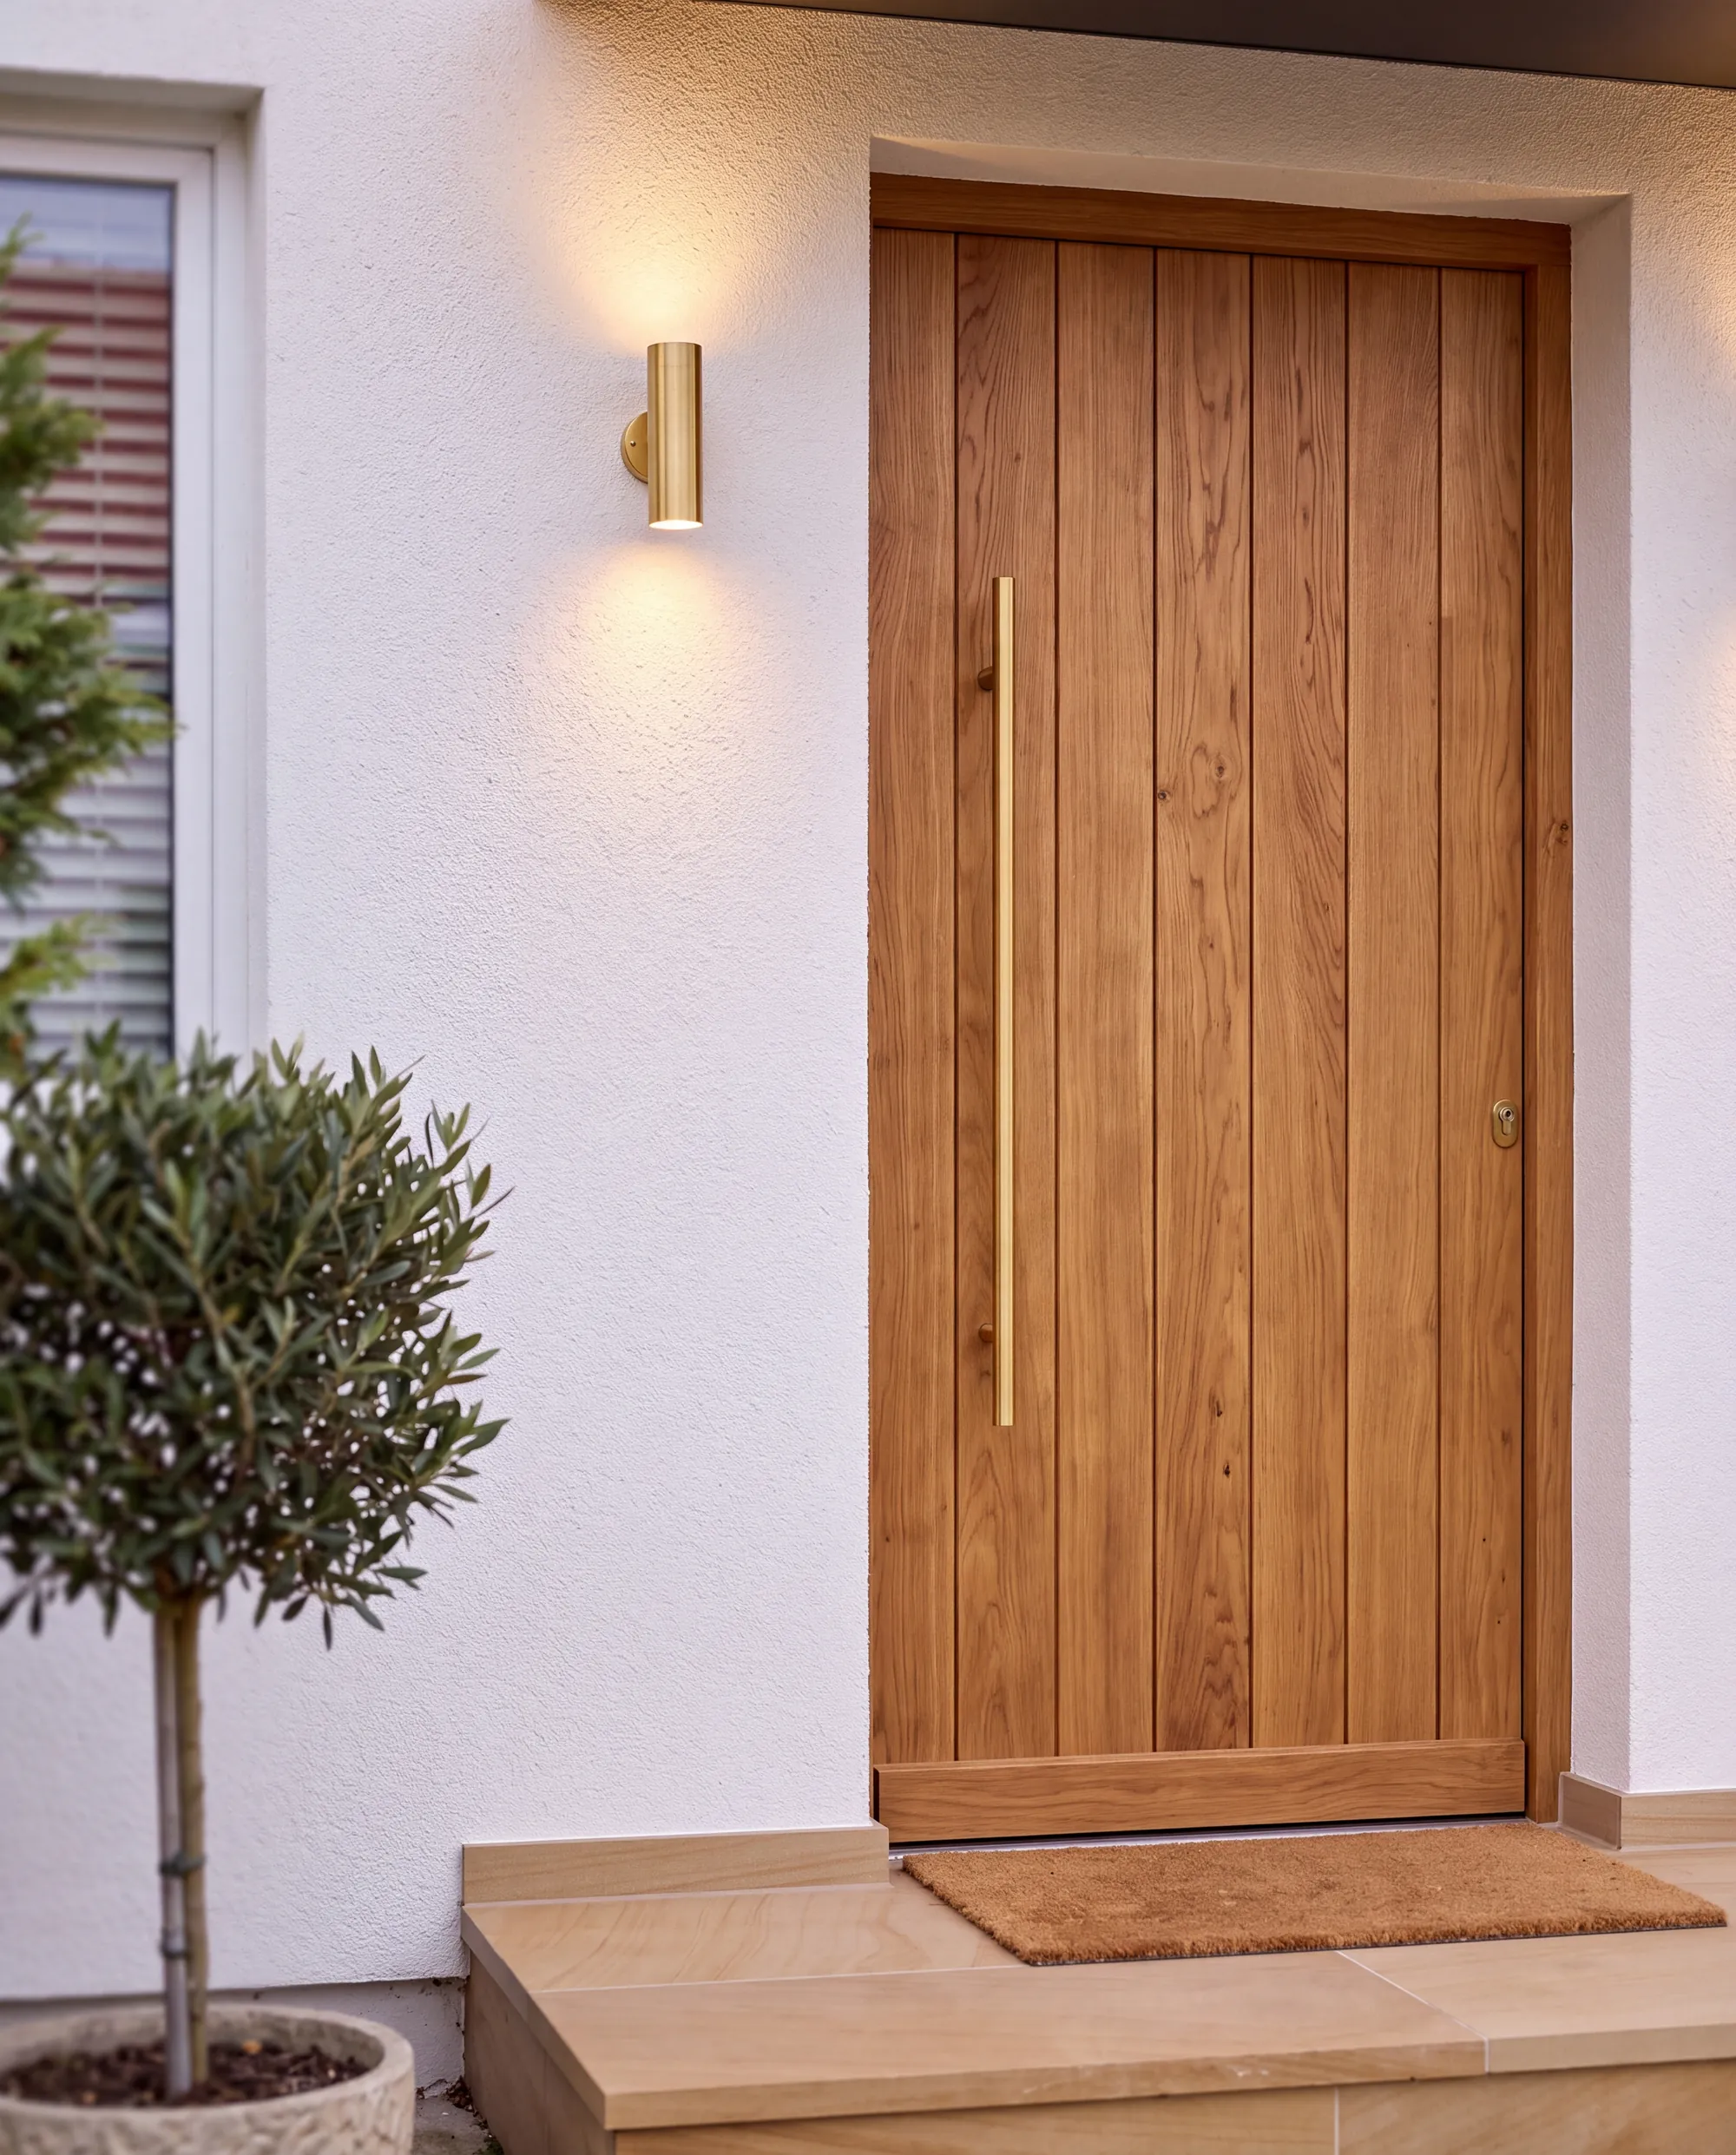
- Windows and doors
- Larch cladding
- Terrace and paving
- Landscape design
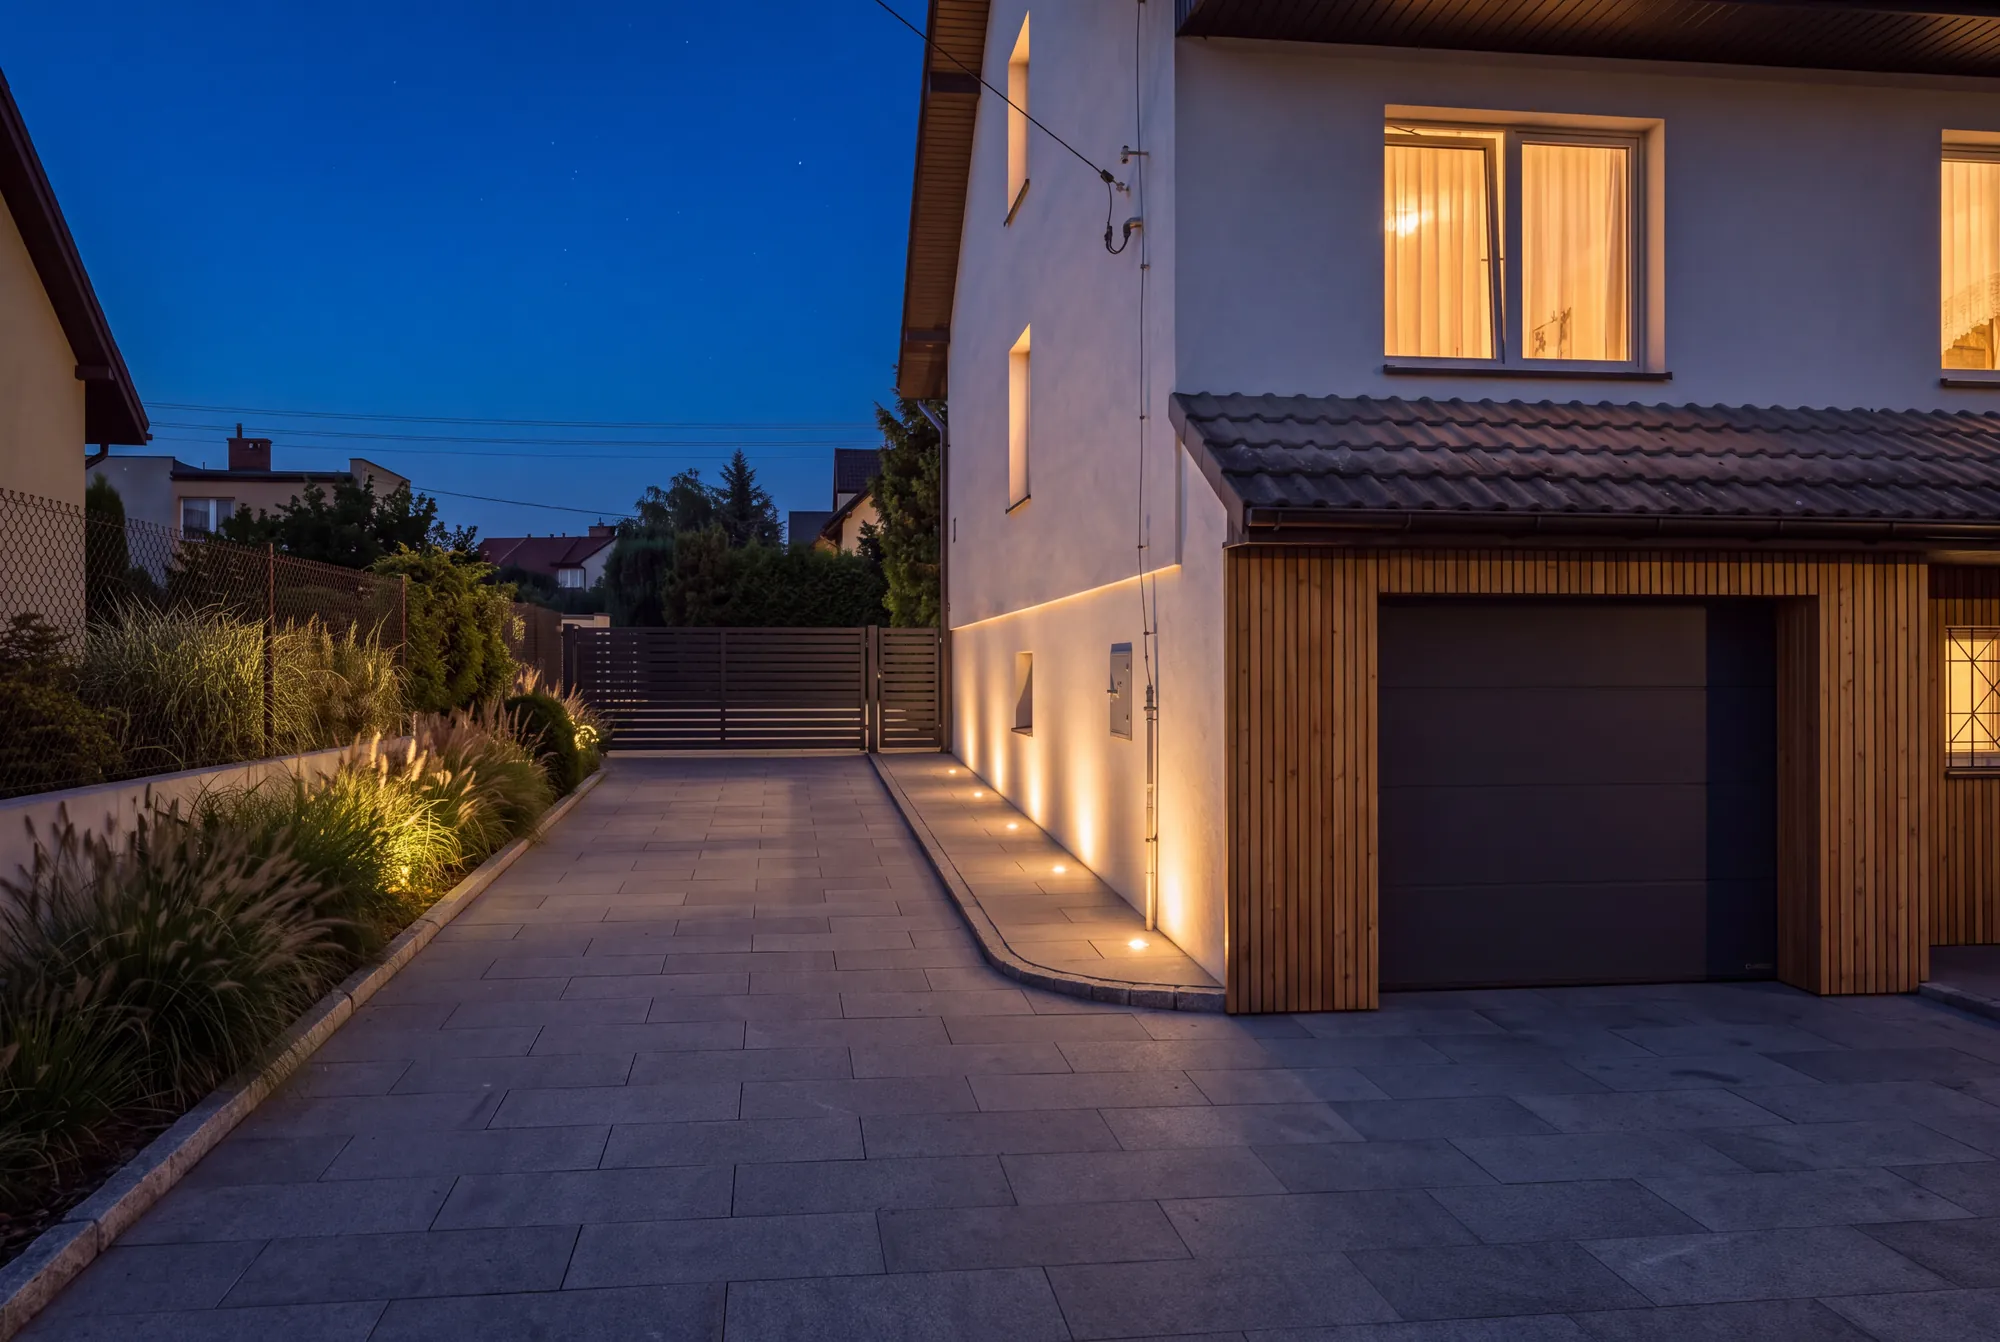
- Exterior lighting
Before and after
Room by room.
Drag the handle to compare. Every space below was redesigned, rebuilt and finished by our team, from the first sketch to the final detail.


Gallery
The finished home.
Materials and finishes
What it is made of.
- Mineral renderFacade in warm white
- Standing-seam steelCharcoal roof
- Siberian larchCladding and garage surround
- SandstoneTerrace, steps and stepping stones
- Granite settsDriveway
This space is reserved for the client's own words about the project, published with their permission.
[Client name], Wrocław
Start a project like this
Start a project like this.
Tell us about your home. We will call you within 24 hours.
- [X]-year workmanship guarantee
- Reply within 24 hours
- Rated [X]/5 by our clients


